TR1 Photovoltaic Inspection NYC: Code and Filing Guide

For owners, contractors, and design professionals, a TR1 photovoltaic inspection NYC project is not simply a final look at installed panels. The inspection and filing path can involve structural stability, fire-resistant penetrations, energy-code progress inspections, electrical coordination, and final sign-off. The exact requirements depend on the work, the building, and the filing. This guide explains the practical code and DOB NOW context without treating every solar installation as identical.
What is a TR1 photovoltaic inspection in NYC?
Takeaway: A TR1 photovoltaic inspection is the documented responsibility for applicable special or progress inspections connected to a solar project. It is not a universal solar checklist. The Applicant of Record must identify the requirements, and the responsible inspector must verify the work covered by the filing and applicable code provisions.
TR1 is the NYC Department of Buildings technical report used to identify and certify certain special and progress inspections. For a photovoltaic project, the relevant question is not whether a contractor installed panels, but which construction conditions and systems require independent verification under the approved filing.
The NYC DOB's solar work and inspection requirements identify several possible inspection categories. The list includes structural stability for existing buildings, fire-resistant penetrations and joints, flood-zone compliance when applicable, and an energy-code progress inspection for air sealing and insulation. The agency also describes final electrical and final construction inspections for solar work.
That distinction matters because a solar array may involve more than the panels themselves. Roof attachments can transfer loads to an existing structure. Conduit and wiring can pass through rated assemblies. New equipment may be located in a flood zone or connected to a building's electrical service. Each condition should be matched to the approved plans and the filing team's responsibility matrix.
Which solar inspections may a NYC project need?
Takeaway: A NYC solar project may need several inspections, but the applicable combination is project-specific. Existing-building structural work, firestopping, flood-zone equipment, energy-code penetrations, final electrical work, and final construction sign-off should be reviewed together before installation begins.
Potential inspection or sign-off | When it can arise | What the team should coordinate |
Structural stability | Existing-building alterations transfer loads from one structural system or element to another. | Approved structural details, attachment locations, substrate conditions, and inspection timing before concealment. |
Fire-resistant penetrations and joints | Solar conduits or related work pass through rated walls, floors, membranes, or joints. | Listed systems, installation details, photographs or records, and access before the work is concealed. |
Flood-zone compliance | The property is in a special flood hazard area and new equipment is subject to Appendix G requirements. | Design flood elevation, equipment elevations, and the applicable DOB inspection responsibility. |
Energy-code progress inspection | Work creates penetrations through the thermal envelope or affects air sealing and insulation. | Penetration locations, sealing materials, insulation placement, and inspection before finishes hide the work. |
Final electrical inspection | Solar photovoltaic equipment and its electrical connection are complete and ready for electrical sign-off. | Electrical permit status, approved diagrams, equipment installation, and the required inspection appointment. |
Final construction inspection | The project is ready for final construction review and sign-off. | Open items, related permits, completed inspections, and the documentation needed for the closing step. |
The table is a planning aid, not a substitute for the approved plans or a determination by the project's registered design professionals. The NYC DOB page says that an inspector verifies field conditions against approved plans and confirms that equipment is installed as shown on the three-line electrical diagram. Including the connection to the main service panel.
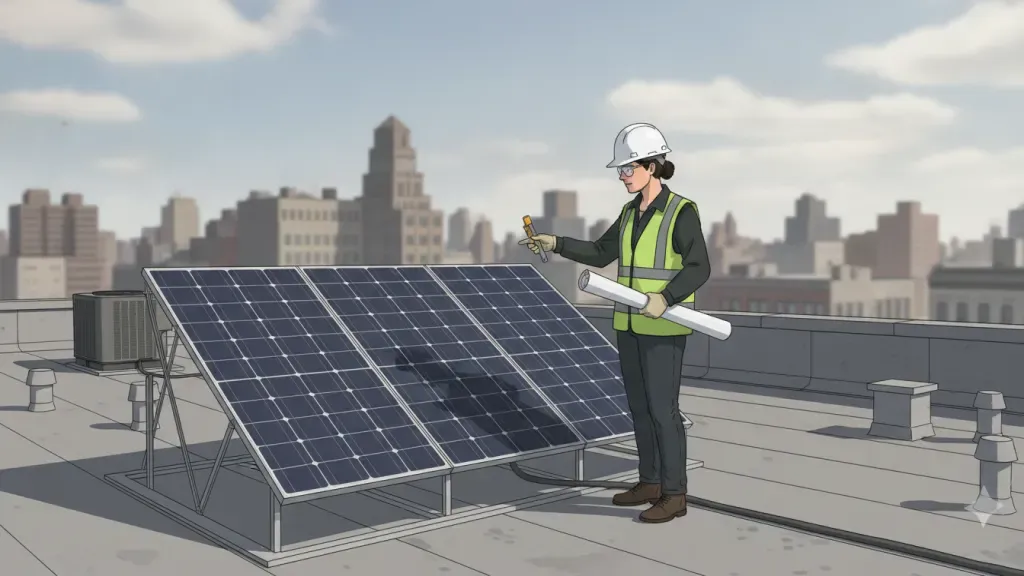
A project review should connect the approved plans, roof attachments, equipment, and electrical routing before inspection.
How does the DOB filing connect TR1 and solar work?
Takeaway: NYC solar filing is coordinated through DOB NOW: Build, while the associated technical reports identify inspection responsibilities. A solar filing can require a related electrical filing. And the electrical permit must be issued before the solar work permit can be issued under the DOB step-by-step filing guide.
The NYC DOB's solar job filing guide describes Solar as a Work Type in DOB NOW: Build. The guide states that Solar cannot be combined with another Work Type in the same solar job filing. And that an electrical job filing must be identified as a related job on the PW1 tab.
For photovoltaic work, the associated electrical filing must use the applicable sustainable-energy classification and identify Photo Voltaic as the sustainable type. The DOB guide also states that the electrical permit must be issued before the Solar Work Permit can be issued. These relationships should be checked early because a missing or mismatched related job can delay the permit sequence.
The solar filing may include several tabs and supporting records, including:
- Plans and work:
Job information, related job numbers, and filing data.
- Solar scope:
Type of work, projected power generation, panel count, manufacturer, listing information, and equipment locations.
- Technical report:
Applicable TR1, TR4, TR5, or TR5H requirements, as applicable to the filing.
- Documents:
Plans, supporting calculations, product information, and other required records.
- Statements and signatures:
Required certifications and responsibility acknowledgments.
Use the current DOB NOW screens and current filing guidance when submitting. The agency updates online systems and code requirements, so an older form, saved screenshot, or prior project template should not be treated as the controlling source.
What should the filing team confirm before submitting?
Takeaway: Before submitting, the owner, Applicant of Record, design professionals, electrician, contractor. And Special Inspection Agency should agree on the work scope, related filings, inspection categories, responsible parties, and inspection timing. This prevents a field inspection from becoming the first time the team discovers a missing requirement.
- Work type:
Confirm whether the project is a new solar installation, an upgrade, or a modification to an existing system.
- Related electrical filing:
Record the associated electrical job number and confirm that its scope identifies the photovoltaic work correctly.
- Structural path:
Identify roof attachment points, load transfers, existing conditions, and any required structural stability inspection.
- Rated assemblies:
Mark every penetration through a fire-rated or weather-resistive assembly and identify the listed protection system.
- Energy details:
Identify penetrations through the thermal envelope and the evidence needed for air sealing and insulation review.
- Flood conditions:
Check whether the property is in a special flood hazard area and whether new equipment must be located above the design flood elevation.
- Inspection responsibility:
Confirm the registered agency or eligible Applicant of Record who will take responsibility for each required inspection.
- Access and timing:
Schedule reviews before work is concealed, energized, or made inaccessible by finishes or rooftop equipment.
The NYC DOB technical report guide instructs users to enter the requirement, Applicant email. License type, and agency number, then have the identified inspector electronically accept the applicable responsibility. The filing team should allow time for those steps rather than treating the TR1 as an afterthought.
What happens during the photovoltaic field inspection?
Takeaway: The inspector compares visible field conditions with the approved plans and documents whether the inspected work is complete and compliant within the assigned scope. Good preparation means safe access, the approved documents, visible attachment and penetration details, and a clear path to the electrical and final sign-off stages.
A field inspection is more useful when the project team presents a coordinated record. Depending on the inspection category, the inspector may need to review structural attachments, panel support conditions. Conduit routing, firestopping, air sealing, insulation, equipment placement, and the relationship between installed equipment and the approved electrical diagram.
Owners and contractors should plan around construction sequencing. If a penetration is covered before it can be inspected, the team may need additional documentation or corrective work. If the array or related equipment is installed differently from the approved plans, the design professional may need to resolve the discrepancy before certification can proceed.
Inspection preparation should include:
- Safe access:
A clear, safe route to roof areas, equipment, and inspection points.
- Approved documents:
The current approved plans, filing information, diagrams, and product documentation.
- Visible work:
Attachment points, penetrations, firestopping, insulation, and other assigned items accessible for review.
- Project contacts:
The owner representative, contractor, electrician, and design professional available to answer scope questions.
- Correction tracking:
A written list of open items, responsible parties, and the next inspection or sign-off action.
How can owners and contractors prepare for sign-off?
Takeaway: Preparation is a document and coordination exercise as much as a site exercise. Start with the approved filing, track each inspection category, keep related permits aligned, and request reviews before concealment. A short pre-inspection checklist can reduce avoidable return visits and closing delays.
A practical preparation sequence is:
- Read the approved scope:
Compare the filing, plans, diagrams, and field installation so the team is working from one current set of information.
- Build an inspection matrix:
List each requirement, the responsible party, the planned inspection stage, and the evidence to retain.
- Coordinate trades:
Make sure the structural, electrical, roofing, firestopping, and energy-code work does not hide or conflict with another inspection item.
- Confirm permit sequence:
Check that the related electrical permit and other required permits are moving in the order required by DOB NOW.
- Request early clarification:
Resolve questions about a changed attachment, equipment location, penetration, or diagram before the final inspection.
- Keep a closeout file:
Store inspection records, correction responses, photographs, certificates, and final sign-off information in an accessible project folder.
- Plan the final step:
Confirm whether the final inspection is connected to a property tax abatement request, a Letter of Completion, or another project closeout requirement.
For solar projects seeking a property tax abatement, the DOB solar requirements page explains that a final inspection and final sign-off are needed to qualify. The same page distinguishes the Department's final inspection role from non-abatement projects. Where a registered Special Inspection Agency or Applicant of Record may complete the applicable final inspection on behalf of the Department.
What mistakes can delay a TR1 photovoltaic inspection?
Takeaway: Most avoidable delays come from scope and sequencing gaps, not from the existence of solar panels. A project can lose time when the related electrical filing is missing. Inspection categories are identified too late, work is concealed, or field conditions do not match the approved plans.
- Assuming every PV project has the same TR1:
Inspection requirements depend on the building, scope, filing, and applicable code conditions.
- Starting with the final inspection:
Structural, firestopping, energy, or flood-related items may need review before they are covered.
- Ignoring the related electrical filing:
The solar and electrical permit relationship should be confirmed before the project reaches installation.
- Using an old filing template:
DOB NOW screens, guidance, and code references can change. Use current DOB materials.
- Leaving responsibility unclear:
The Applicant of Record, owner, registered agency, electrician, and contractor need defined roles.
- Documenting after the fact:
Photos and product records help, but they do not automatically replace an inspection that was required before concealment.
- Treating TR1 and TR8 as interchangeable:
They are separate technical reports with different inspection contexts, even when one project involves both.
When a question is outside the filing team's confirmed scope. The safest course is to return to the approved plans, consult the responsible design professional, and verify the current DOB source. This article is educational and does not replace project-specific engineering, design, or legal advice.
How are TR1, TR8, and solar-ready requirements different?
Takeaway: TR1, TR8, and solar-ready requirements can touch the same project but answer different questions. TR1 identifies applicable special and progress inspection responsibilities, TR8 addresses energy-code technical reports, and a solar-ready requirement may concern future readiness rather than a completed photovoltaic installation.
Topic | Primary question | Project team action |
TR1 | Which special and progress inspections must be identified and certified? | Assign the responsible inspector or agency and coordinate the inspection stages. |
TR8 | Which energy-code inspections and certifications apply to the project? | Review the energy scope and preserve the records needed for completion. |
Solar-ready | Does the project include provisions for future solar installation or a specific readiness requirement? | Follow the approved design and the applicable code or filing requirement. |
Solar photovoltaic filing | How will the installed solar system, related electrical work, and inspections be filed and signed off? | Coordinate the Solar Work Type, related electrical filing, technical reports, inspections, and closeout. |
EZTR1 maintains a separate TR-8 solar-ready requirements page in its catalog. That educational distinction is useful: a solar-ready or energy-code requirement should not be described as proof that a project has completed a photovoltaic installation or final electrical inspection.
Other site resources may also be relevant when a project includes adjacent conditions. For example, review the pages for fire-resistant penetrations and joints and flood-zone compliance when those conditions appear in the approved scope.
Frequently asked questions about TR1 photovoltaic inspections in NYC
Takeaway: The most reliable answer to a solar inspection question comes from the current approved filing and the current NYC DOB guidance. Use the questions below to frame the review, then confirm the exact responsibilities for the building and scope.
Does every NYC solar panel installation require the same TR1 inspection?
No. The applicable inspection categories depend on the project scope, existing-building conditions, structural load path, fire-rated penetrations, flood-zone conditions, energy-code work, and the approved filing. The Applicant of Record should identify the requirements before approval.
Is a TR1 the same as a final electrical inspection?
No. TR1 identifies and documents certain special and progress inspection responsibilities. A final electrical inspection is a separate stage for applicable photovoltaic electrical work. The related electrical filing and permit sequence should be coordinated with the Solar Work Type.
Does NYC DOB require an electrical filing for solar photovoltaic work?
NYC DOB guidance says solar filings require an associated electrical filing, with the applicable sustainable-energy classification and photovoltaic type. The electrical permit must be issued before the Solar Work Permit can be issued under the DOB solar filing guide.
Who identifies the required solar inspections?
The Applicant of Record is responsible for identifying the required special and progress inspections in the filing. The owner typically engages a registered Special Inspection Agency to take responsibility. Unless the Applicant of Record is also registered as an SIA and is eligible to perform the inspection.
Should photovoltaic work be inspected before it is concealed?
Yes, when the applicable inspection involves work that will become inaccessible, such as attachments, penetrations, firestopping, insulation, or air sealing. The team should coordinate inspection timing with the approved plans and construction sequence.
Does this article replace a project-specific DOB review?
No. It is an educational guide. Current NYC DOB requirements, approved plans, the filing, and the responsible registered design professionals control the project. Confirm the current requirements before submitting or scheduling an inspection.
AKS Architectural and Engineering Services LLP operates EZTR1.com as a Class 2 Special Inspection Agency focused on small and medium-sized NYC projects. The agency's online catalog includes related TR1, TR8, fire-resistant penetration, flood-zone, and solar-ready resources. But this article should not be read as a standalone photovoltaic service quote or a substitute for a project-specific scope review.


Comments