TR1 Septic System Installation Inspection NYC Guide

A TR1 septic system installation inspection in NYC helps document whether private on-site sewage work matches the approved plans, applicable code requirements, and required testing. It is not a generic check for every New York City property. It becomes relevant when a project includes an individual private on-site sewage disposal system, such as a septic tank and subsurface absorption system, where the Department of Buildings requires the applicable inspection and documentation.
What is a TR1 septic system installation inspection?
Answer: A TR1 septic system installation inspection is a progress inspection for applicable private on-site sewage disposal work. The inspector reviews the installed system against approved construction documents and records the required inspection results, testing information, and completion details for the project team to use in the NYC Department of Buildings filing and sign-off process.
In practice, the phrase can describe more than one related compliance activity. The project may need an inspection of the installation itself, a soil or absorption test, or both. The exact scope depends on the approved plans, the system design, the filing, and the work performed. Treat the TR1 category as a project-specific requirement rather than selecting a generic septic checklist without reviewing the job documents.
NYC DOB identifies private on-site sanitary and storm water systems, including septic and drywell systems, as plumbing project areas that may require special inspections under Building Code Sections 1704.21 and 1704.22. The DOB guidance also identifies system design and construction standards, septic tank materials, existing-system evaluation, infiltration testing, soil and groundwater testing, absorption or percolation testing, and sand-column construction as potential inspection subjects. Review the DOB registrant plumbing and inspection requirements before finalizing the scope.
When might a private on-site sewage system need review?
Answer: A private on-site sewage disposal system may need DOB review when a project constructs, replaces, substantially alters, or repairs a system that cannot be handled as a simple like-for-like plumbing repair. The filing professional should confirm the applicable permit, code section, agency involvement, inspection category, and testing requirements before work begins.
Under 1 RCNY 8001-01, NYC regulates new individual private on-site sewage disposal systems and alterations and maintenance of existing systems. The rule applies to certain residential and non-residential systems receiving less than 1,000 gallons of sewage per day, excluding industrial and other regulated wastes. That threshold is one reason the design professional should confirm whether the project fits the rule before anyone assumes a septic inspection is the only approval needed.
- New installation:
A new septic tank, seepage field, or related on-site sewage system may require permits, approved construction documents, field testing, and inspection.
- Replacement:
Replacing a tank or major system component may require a review of the existing conditions and the proposed installation.
- Substantial alteration:
A change to capacity, layout, treatment, discharge, or absorption components may move the work beyond a routine repair.
- Existing-system work:
Evaluation and infiltration testing may be relevant when a system is repaired, modified, or brought into compliance.
- Project-specific filing:
The TR1 responsibility schedule, plans, permit type, and other agency requirements control what must be inspected and recorded.
A public sanitary sewer connection can also affect the path. The NYC rule states that a permit will not be issued for an individual private on-site sewage disposal system where a public sanitary or combined sewer is available and a connection is feasible as determined by the applicable city agency. This is a design and permitting question, not a determination an inspection agency should make after installation has started.
What does NYC DOB require before septic work starts?
Answer: Before septic construction starts, the project team should confirm the permit path, approved plans, professional responsibilities, site conditions, testing sequence, and inspection category. The filing should explain the system clearly enough that the inspector can compare installed work with the documents and identify any approved changes.
For a new, replacement, or substantially altered system, 1 RCNY 8001-01 generally requires construction documents prepared by a registered design professional, subject to the rule's limited exceptions for certain like-for-like plumbing repairs. The rule also describes site and lot information, surveys, site plans, system locations, and relationships to features such as watercourses or wetlands. Requirements can vary with the property and project scope, so the applicant of record should confirm the complete package with NYC DOB and any other agency that has jurisdiction.
NYC DOB's design-professional guidance explains that plumbing applications are submitted through DOB NOW: Build and may include project work details, cost information, special inspection forms, energy forms when applicable, and fees. It also notes that significant post-approval changes require approval before the changed work is completed. For that reason, a field adjustment should not be treated as harmless until the design professional confirms how it must be documented.
Project question | Why it matters to the inspection path |
Is there a public sewer connection that is feasible? | It may affect whether a private on-site system can be permitted. |
Is the system new, replaced, substantially altered, or repaired? | Scope affects permits, documents, testing, and inspection responsibilities. |
What do the approved plans show? | The installation is evaluated against the approved design, details, materials, and location. |
What testing sequence is specified? | Absorption, percolation, groundwater, or other field evidence may be required before cover-up. |
Who is responsible for each report? | The owner, design professional, plumber, and special inspection agency may have different duties. |
Which parts of the installation should the team prepare for?
Answer: Prepare the inspector to verify the system components, construction methods, site conditions, testing records, and conformance with approved documents. The inspection may involve the tank, piping, absorption area, sand column, backfill, groundwater conditions, and other details identified by the plans or DOB requirements.
For a private on-site sewage disposal system, the relevant evidence can include the following:
- System components:
Confirm the tank type and material, access points, inlet and outlet connections, distribution piping, and other components shown in the plans.
- Location and separation:
Verify the installed locations, grades, clearances, and relationships to buildings, lot lines, wells, watercourses, wetlands, and other site features shown in the documents.
- Soil and groundwater:
Keep the design professional's soil information, groundwater observations, absorption results, and any required test records available.
- Sand column and absorption area:
Protect the required construction sequence and document the materials, dimensions, backfill, and test conditions before the work is covered.
- Workmanship:
Make sure connections, bedding, slope, supports, seals, and access arrangements are complete and visible when the inspection occurs.
- Approved-document match:
Mark proposed changes for the design professional before installation proceeds, rather than waiting for the final inspection to discover a mismatch.
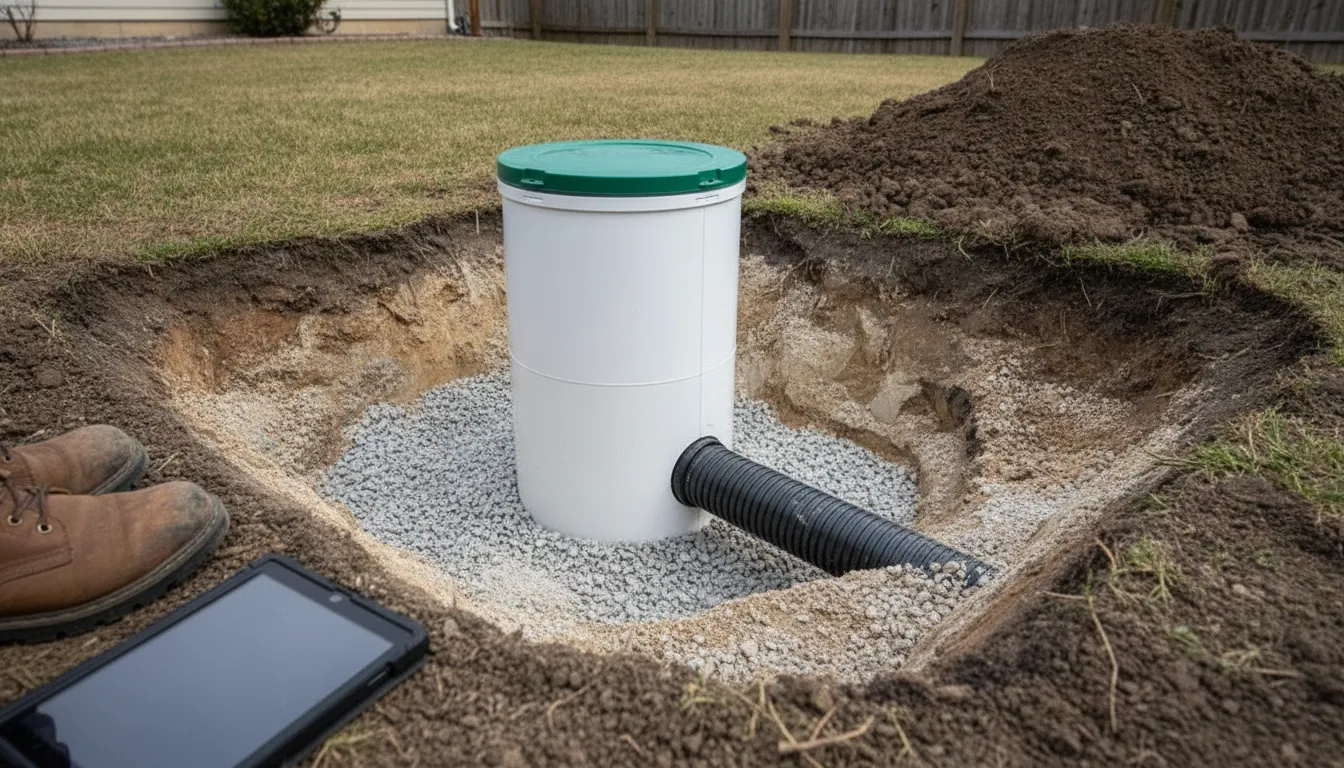
These points are preparation categories, not a substitute for the project's approved plans or a determination that every item is required on every job. The inspector needs a clear, safe opportunity to observe the work that the filing and inspection scope identify.
How should contractors and owners prepare for the inspection?
Answer: The best preparation is a coordinated inspection packet and a site visit scheduled at the correct construction milestone. Keep the approved plans, permit and job information, test records, product information, inspection contacts, and any approved revisions together so the inspector can verify the installation efficiently.
- Confirm the scope:
Ask the applicant of record or project design professional which TR1 and special inspection categories apply to the system.
- Review the documents:
Compare the site layout, tank and pipe details, absorption area, grades, materials, and testing requirements with the current approved set.
- Schedule before concealment:
Arrange the inspection while the relevant work is accessible. Backfilled or covered components can make verification difficult and may require re-exposure.
- Assemble records:
Have the BIS Job Number or address, permit information, approved plans, test results, delivery or material records, and contact information ready.
- Coordinate the site:
Provide safe access, identify the system location, protect open excavations, and make sure the responsible contractor or representative is present.
- Document changes:
If field conditions differ from the plans, obtain direction from the design professional and document the approved resolution before requesting final sign-off.
EZTR1's live TR1 septic system installation product lists a $1,000.00 price for the sign-on, inspection, and sign-off package. The product page also asks customers to provide a BIS Job Number or address and notes that larger projects may require a quote. Confirm the current service scope and project fit before ordering.
What documentation should be ready on inspection day?
Answer: The inspection-day packet should connect the physical installation to the approved filing and the required tests. It should make it easy to identify the job, confirm which documents are current, review the installed materials and locations, and record any exceptions or follow-up items.
- Project identity:
BIS Job Number, property address, owner or applicant contacts, and the contractor's site contact.
- Approved plans:
The current approved plumbing and site plans, details, specifications, and any approved post-approval amendments.
- Inspection responsibilities:
The current TR1 or special inspection information showing the applicable category and responsible parties.
- Test evidence:
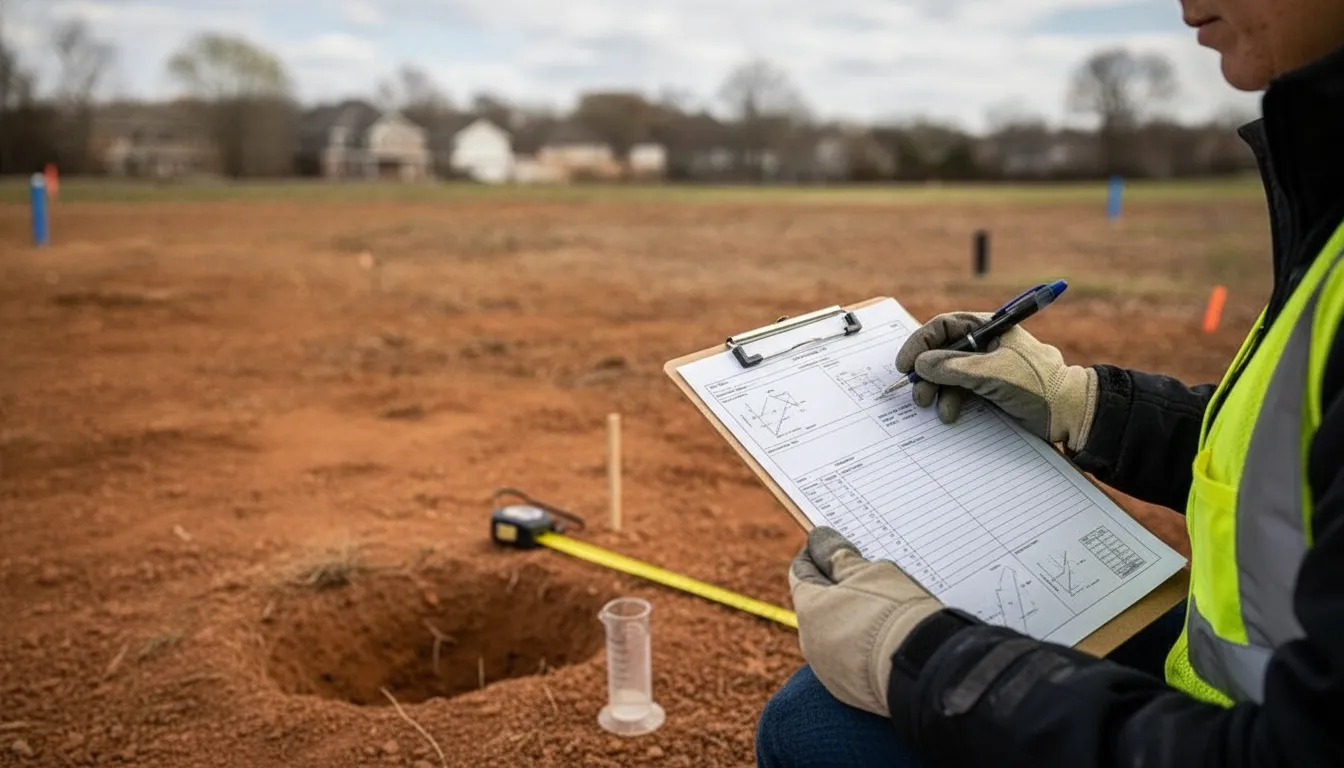
Absorption or percolation results, groundwater observations, soil information, and other records required by the design or rule.
- Material information:
Tank, pipe, bedding, sand, fill, and component information needed to verify the installation against the plans.
- Change documentation:
Written direction, revised details, or approved changes for work that differs from the original documents.
Good documentation does not replace an inspection. It helps the inspector make a clear comparison and helps the owner, contractor, and design professional resolve questions before the project reaches final sign-off.
How does the septic inspection fit with the rest of a TR1 project?
Answer: The septic inspection is one part of the project's broader compliance record. It may sit alongside plumbing approvals, design-professional certifications, other special inspections, and progress inspections. The applicant of record should coordinate the complete inspection schedule so one missed milestone does not delay later work.
A septic or private on-site sewage system can involve several participants. The owner authorizes the work, the design professional prepares and coordinates the construction documents, the licensed plumbing professional performs the regulated installation, and the special inspection agency reports on the inspection scope assigned to it. Each party should understand which decision or report belongs to that party.
For broader context, the TR1 progress inspection overview from EZTR1 explains how progress inspections support construction-code compliance. If the project also needs an early project review, compare the scope with the TR1 preliminary inspection service rather than assuming the septic inspection covers every project requirement.
AKS Architectural and Engineering Services LLP operates EZTR1.com as a Class 2 Special Inspection Agency focused on small and medium-sized projects. That focus is useful for owners, contractors, architects, and engineers who need a clearly defined inspection path and menu pricing, while still requiring the project team to confirm its own filing and agency requirements.
Frequently asked questions
Does every NYC property need a septic system inspection?
No. Most NYC properties connect to public sewer infrastructure, and a septic inspection is relevant only when the project includes an applicable private on-site sewage disposal system or related work. The applicant of record should confirm the requirement from the approved filing and current DOB guidance.
Is a septic inspection the same as a soil percolation test?
No. They can be related, but they are different activities. A soil absorption or percolation test provides field evidence about soil performance, while an installation inspection reviews the installed system and its conformance with the approved documents. The project documents determine whether one or both are required.
When should the inspection be scheduled?
Schedule it at the construction milestone identified by the approved plans and inspection scope, while the work is accessible for observation and before the relevant components are covered. Coordinate the timing with the design professional, contractor, and inspection agency.
What should I send when requesting the inspection?
Provide the BIS Job Number or project address, current approved plans, the inspection scope, site contact, desired milestone, test information, and any approved revisions. Complete information helps the agency determine the appropriate inspection path and coordinate the visit.
Can a field change be approved by the inspector on site?
Do not assume so. A field change may require review or approval by the registered design professional, a post-approval amendment, revised documents, or additional agency coordination before the work proceeds. The inspector can document observed conditions, but the project team must follow the applicable approval process.


Comments