NYC Seismic Inspection Requirements for Building Systems

Updated: Sep 15
A seismic inspection can become a project delay when bracing is already installed, equipment is set, or required work is about to be concealed. NYC project teams can reduce that risk by confirming the applicable inspection scope before installation, coordinating with the registered design professional, and keeping anchors, supports, and connections visible until they are checked.
Order a designated seismic system inspection online before covered work is concealed.
For an NYC project, a seismic inspection checks seismic-resistance work identified in the approved construction documents and the applicable special-inspection scope. Depending on the project, it may cover designated seismic systems, access floors, storage-rack anchorage, wood construction, or plumbing, mechanical, fuel-gas, and electrical components. The inspector verifies installed work against approved documents. The registered design professional remains responsible for design decisions and must clarify substitutions, field changes, and unclear details.
What does an NYC seismic inspection cover?
The exact scope is project-specific. It starts with the applicable code, approved drawings and specifications, and the TR1 statement of special inspections. Section 1705.12 of the 2022 NYC Building Code Chapter 17 addresses special inspections for seismic resistance and separates the work into categories. Those categories include structural steel, structural wood, cold-formed steel light-frame construction, designated seismic systems, architectural components, and plumbing, mechanical, fuel-gas, and electrical components.
That list does not mean every category applies to every project. The design professional should identify the required inspection items and acceptance criteria in the approved documents. The special inspection agency then observes or tests the covered work at the required stage and records whether it conforms.
Inspection is not a design review
An inspector compares the installation with approved documents and applicable requirements. An inspector does not redesign a brace, approve an unreviewed substitute, or decide that a missing detail is acceptable. When field conditions differ from the plans, the project team should pause the affected work and obtain written direction from the registered design professional.
Why timing matters
Anchors, welds, fasteners, supports, and connections may be difficult or impossible to verify after ceilings, finishes, or equipment covers are installed. Early coordination helps the inspector see required work while it remains accessible. It also gives the contractor time to address a discrepancy without reopening completed construction.
System-by-system seismic inspection checklist
Use this checklist as a coordination tool, not as a substitute for the approved plans. Confirm each applicable item with the design professional and inspection agency before construction begins.
System | Items to confirm before inspection | Common coordination question |
Designated seismic systems | System designation, certification documents, anchorage, bracing, supports, and connections | Does the installed system and its documentation match the approved specification? |
Access floors | Pedestals, anchorage, bracing, stringers, and perimeter details shown on the plans | Will required connections remain visible for inspection? |
Storage racks | Rack layout, base plates, anchors, spacing, bracing, and approved installation details | Has the rack layout or anchor type changed? |
Structural wood | Shear walls, diaphragms, nailing, hold-downs, anchors, blocking, and connections | Will fasteners and connectors be visible before finishes? |
Plumbing, mechanical, fuel-gas, and electrical components | Equipment anchorage, braces, supports, restraints, and connection details | Do field-routed components still match the approved seismic details? |

Keep seismic braces, anchors, and connections accessible until the required inspection is complete.
How are access floors and storage racks inspected?
Access floors and storage racks can create substantial risk if their supports or anchors do not perform as designed. Their inspection requirements depend on the approved scope and the details specified for the project.
Access floors
For access floors, the inspector may need to verify pedestals, stringers, anchors, braces, and perimeter details against the approved documents. Installation sequencing is important because floor panels and equipment can hide the components that need observation. If this category appears in the project scope, coordinate the inspection before covering the supporting assembly. EZTR1 provides online ordering for seismic resistance of access floors.
Storage racks
For storage racks, the approved rack layout, base plates, anchor locations, brace configuration, and installation details provide the inspection baseline. A changed rack arrangement, substituted anchor, or relocated base plate may require review by the design professional before inspection can be completed. Project teams can order a storage-rack seismic resistance inspection online.
Schedule the applicable access-floor inspection or storage-rack inspection before anchors and supports become inaccessible.
What should teams check for wood construction?
Wood seismic-resistance work depends on a continuous load path. The approved documents may identify shear walls, diaphragms, collectors, hold-downs, anchors, blocking, framing connections, and specific fastener schedules. The inspector needs to see that the installed materials, spacing, and connections match those documents.
Plan the inspection before gypsum board, sheathing, finishes, or other work hides required connectors and fastener patterns. Where a connector, fastener, or framing detail differs from the plans, obtain direction from the design professional rather than assuming an alternate is equivalent. EZTR1 offers online ordering for wood seismic resistance inspection.
Structural steel may also be part of a project's seismic-resistance scope. For related coordination considerations, review the structural steel bolt inspection checklist and confirm the applicable requirements with the design professional.
MEP and fuel-gas component inspection considerations
Seismic inspection is not limited to a building's primary frame. Plumbing, mechanical, fuel-gas, and electrical components can require restraints, supports, braces, anchorage, or connection details shown in the approved documents. Examples can include equipment, piping, ductwork, cable trays, distribution components, and their supports.
The inspector checks the covered installation against the approved design. Field routing is a frequent coordination issue. A component may move to avoid another trade, but that move can affect support spacing, brace geometry, or the connection detail. The registered design professional should review deviations before the inspection, especially when a change affects an approved seismic detail.
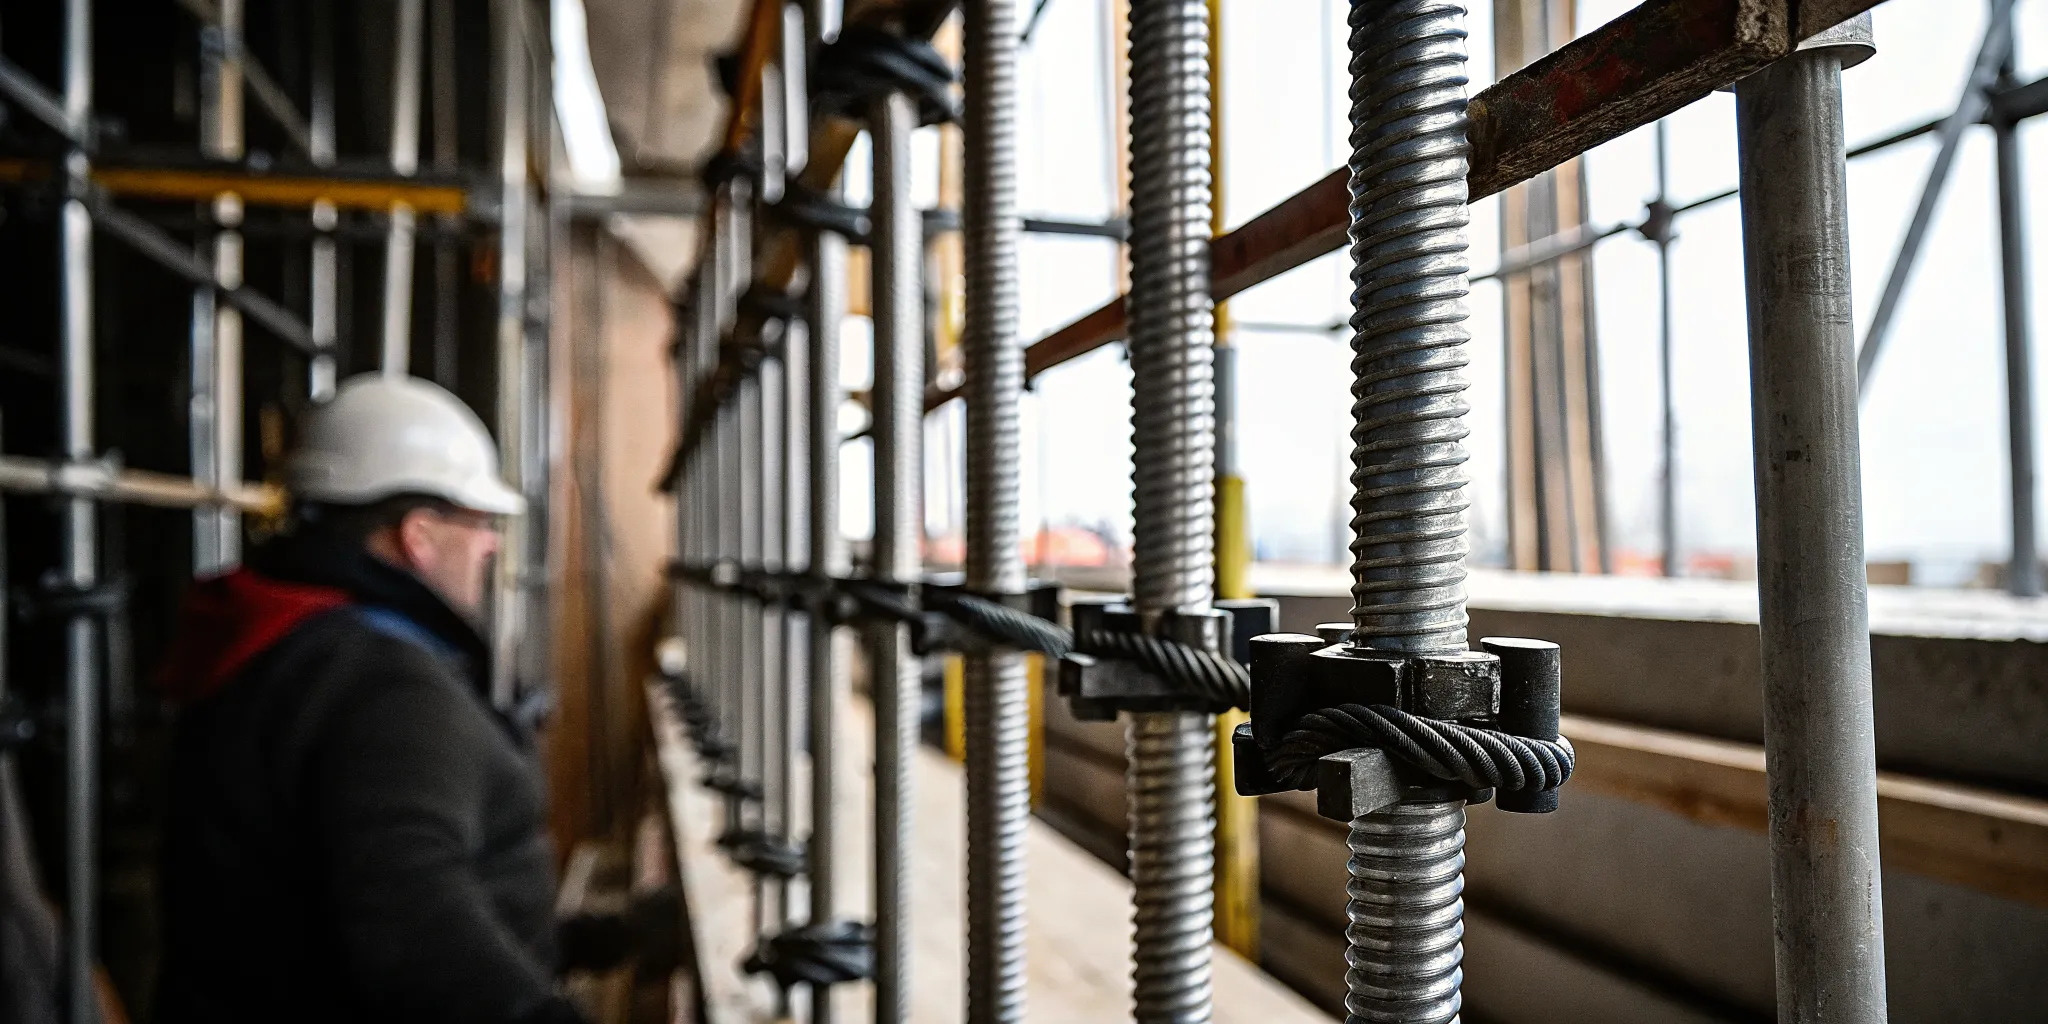
Approved anchors, braces, and layouts form the baseline for inspection.
Keep product data and approved details available on site, and leave required anchors and connections visible. If the approved scope includes these systems, EZTR1 provides online ordering for seismic resistance inspection of plumbing, mechanical, fuel-gas, and electrical components.
What is a designated seismic system?
A designated seismic system is a system identified under the applicable code and approved design as requiring the associated seismic provisions. The system's documentation and installation may require coordination among the design professional, contractor, manufacturer, and special inspection agency.
Before installation, confirm which system is designated, what certification or submittal documentation is required, and which anchors, supports, braces, and connections need inspection. Do not wait until the equipment is set to resolve missing details. The designated seismic system inspection page provides a direct online-ordering path. Projects with seismic isolation systems should also confirm whether the separate seismic isolation systems inspection scope applies.
How can teams prepare for a smoother seismic inspection?
- Confirm the scope early.
Review the TR1, approved drawings, specifications, and applicable code with the registered design professional.
- Coordinate the inspection sequence.
Identify when anchors, supports, braces, welds, fasteners, and connections will be ready and visible.
- Keep approved documents on site.
Give the inspector access to the current approved details and relevant product documentation.
- Resolve substitutions before installation.
Obtain design-professional review for changed products, anchors, layouts, or connection details.
- Leave required work accessible.
Do not conceal items that still need inspection.
- Address discrepancies promptly.
Document the correction or approved resolution and coordinate any required reinspection.
For broader project coordination, review available NYC inspection services and published online-ordering options. AKS Architectural and Engineering Services LLP operates under the registered assumed name EZTR1 and serves small and mid-size construction projects through a digital-first process.
Order your NYC seismic inspection online with the approved scope, project address, and target inspection date ready.
Frequently asked questions about seismic inspection
What is an NYC seismic inspection?
It is a special inspection of seismic-resistance work identified in the approved construction documents and applicable inspection scope. The inspection agency checks installed work against those documents and records whether it complies. It does not replace the registered design professional's design review.
When is a seismic inspection required in NYC?
The requirement depends on the project's applicable code, approved documents, and identified special-inspection scope. NYC Building Code Section 1705.12 addresses special inspections for seismic resistance. The registered design professional should confirm which categories and systems apply before work starts.
Which building systems may be included?
Depending on the approved scope, inspection may cover designated seismic systems, access floors, storage-rack anchorage, wood construction, and plumbing, mechanical, fuel-gas, or electrical components.
Can the inspector approve a field change?
No. An inspector can document a difference between installed work and approved documents, but the registered design professional must evaluate and resolve design changes or substitutions.
How can a contractor prevent inspection delays?
Confirm the scope early, keep approved documents on site, coordinate inspection notice, leave required work visible, and resolve substitutions or discrepancies with the design professional before the inspector arrives.
Order your NYC seismic inspection online
Early coordination can prevent hidden-work issues and keep the inspection record aligned with approved documents. Gather the applicable TR1 scope, current approved drawings, project address, and target inspection date before ordering.
Order a designated seismic system inspection online, or select the applicable seismic-resistance service for your building system.


Comments