TR1 Excavation Sheeting Shoring Bracing NYC Guide

Excavation work can move quickly, but the inspection path should be planned before soil is removed, protection is installed, or foundation work is covered. On a small renovation, addition, or foundation project, the approved plans and permit documents should control what must be inspected and when.
TR1 excavation sheeting shoring bracing NYC requirements are not one universal checklist. The required scope depends on the approved construction documents, permit filings, site conditions, and current NYC DOB requirements. A project may involve TR1 progress inspections alongside Chapter 17 special inspections or separate soil and foundation testing. So the owner, design team, contractor, and inspection agency should confirm responsibilities before work proceeds.
That early review helps the team distinguish the inspection categories, coordinate access, and address discrepancies before they create schedule or correction problems. The first step is understanding what TR1 covers in the excavation phase and where related inspection obligations begin.
What Does TR1 Cover in an NYC Excavation Project?
In an NYC excavation project, TR1 is the progress-inspection record for defined construction milestones. It is not a universal label for every activity below grade. And it does not replace the separate special inspections or testing that the approved plans and permit may require. The Applicant of Record identifies required progress and special inspections before approval, while the owner typically engages a registered Special Inspection Agency before DOB permit issuance. Requirements depend on the documents, permit filings, site conditions, and current NYC Department of Buildings rules.
For a broader explanation of filing and inspection responsibilities, see this NYC TR1 progress inspection guide.
Chapter 109 progress inspections
Chapter 109 progress inspections follow the construction sequence. In an excavation and foundation scope, that may include a footing or foundation milestone, a subgrade milestone, or another inspection identified by the permit and approved plans. The practical question is not simply whether a site has an excavation. It is which construction stage is ready for inspection, what work must be visible, and which TR1 item corresponds to that stage. AKS Architectural and Engineering Services LLP, operating through EZTR1.com, lists TR1 footing or foundation, frame, and subgrade inspection types in its service catalog.
Chapter 17 special inspections
Chapter 17 addresses a different layer of oversight. It can require special inspections for structural work and for methods used to protect the sides of excavations. Including sheeting, shoring, and bracing under the cited Building Code provisions. A project may therefore need both a TR1 progress inspection and a Chapter 17 special inspection. The TR1 documents the applicable progress milestone. The Chapter 17 inspection evaluates the designated work or system against the approved requirements. If an inspection identifies a discrepancy or hazardous condition, it must be reported to the appropriate site safety leadership for correction. The contractor also cannot hire the special inspector under BC 1704.1.2.
Inspection layer | What it addresses | How to confirm scope |
TR1 progress inspection | Defined construction milestones such as footing, foundation, subgrade, or frame work. | Approved plans, permit filings, and the inspection schedule. |
Chapter 17 special inspection | Designated structural work and excavation-side protection methods. | Applicable Building Code provisions and project documents. |
TR4 or TR5 testing | Soil investigation or deep-foundation testing when required. | Project design, permit documents, and technical reports. |
TR4 and TR5 testing are separate
TR4 soil investigation and TR5 deep-foundation testing are distinct from TR1 progress inspections. They may become relevant to an excavation, foundation, or below-grade project, but they should not be folded into a generic TR1 request. The same project can involve several categories because soil conditions, foundation design, structural modifications, and excavation protection create different compliance questions.
Takeaway: TR1 covers the progress milestones identified for the project, while Chapter 17 special inspections and TR4 or TR5 testing address separate obligations. Confirm the complete inspection path from the approved documents and permit before work proceeds.
When Do Sheeting, Shoring, and Bracing Inspections Apply?
Excavation protection inspections generally become relevant when the sides of an excavation need a designed or maintained system to prevent collapse before permanent supports are installed. A commonly cited threshold is an excavation at least 5 feet deep or high, measured from adjacent ground level to the deepest point. Under the cited code language, those sides must be protected with shoring, bracing, sheeting, sheet piling, or another retaining structure needed to prevent cave-in. The exact inspection path still depends on the approved documents, permit filings, site conditions, and current NYC Department of Buildings requirements.
The five-foot threshold should therefore be treated as a planning trigger, not a substitute for reviewing the project record. Excavation protection methods are identified in the cited materials as subject to Chapter 17 special inspection. In New York City, the work may also connect to a TR1 progress-inspection scope. The approved plans and permit establish that scope. Teams should confirm whether the excavation protection review is part of the required inspection schedule before work proceeds or becomes inaccessible.
When can a sloped excavation be used instead?
Shoring is not the only possible protection approach. The cited provisions describe an alternative in which excavation sides are sloped no steeper than 45 degrees. Or stepped so the average slope is no steeper than 45 degrees, with no individual step more than 5 feet high. That alternative applies only when the slope does not endanger a structure, including a subsurface structure. In a dense NYC setting, nearby foundations, utilities, property lines, and other site constraints can make that condition especially important to evaluate rather than assume.
If a project proposes departing from the stated cut-slope limitations, the cited language requires an acceptable soil investigation report before that departure is permitted. This does not mean a soil report automatically approves an unsafe condition. It means the proposed approach needs documented technical support and must still be reconciled with the current project filings and agency requirements.
What does the inspection review in a supported excavation?
Where compliant slopes are not being used, the cited New York regulation calls for sheeting, shoring, and bracing that meets its applicable requirements. The referenced provisions also state that sheet piling and bracing used in trench excavations must meet at least the specified table strength. Steel sheet piling and bracing may substitute for wood systems when they provide equivalent strength. These details matter because the inspection is not simply a visual check that material exists. The system must correspond to the approved approach and the conditions it is intended to control.
Takeaway: A 5-foot excavation can signal the need to plan protection and inspection, but depth alone does not determine the final scope. Confirm the approved plans, proposed slope or support method, permit requirements, and current DOB rules before excavation work begins.
How Should Teams Coordinate the Inspection Before Work Proceeds?
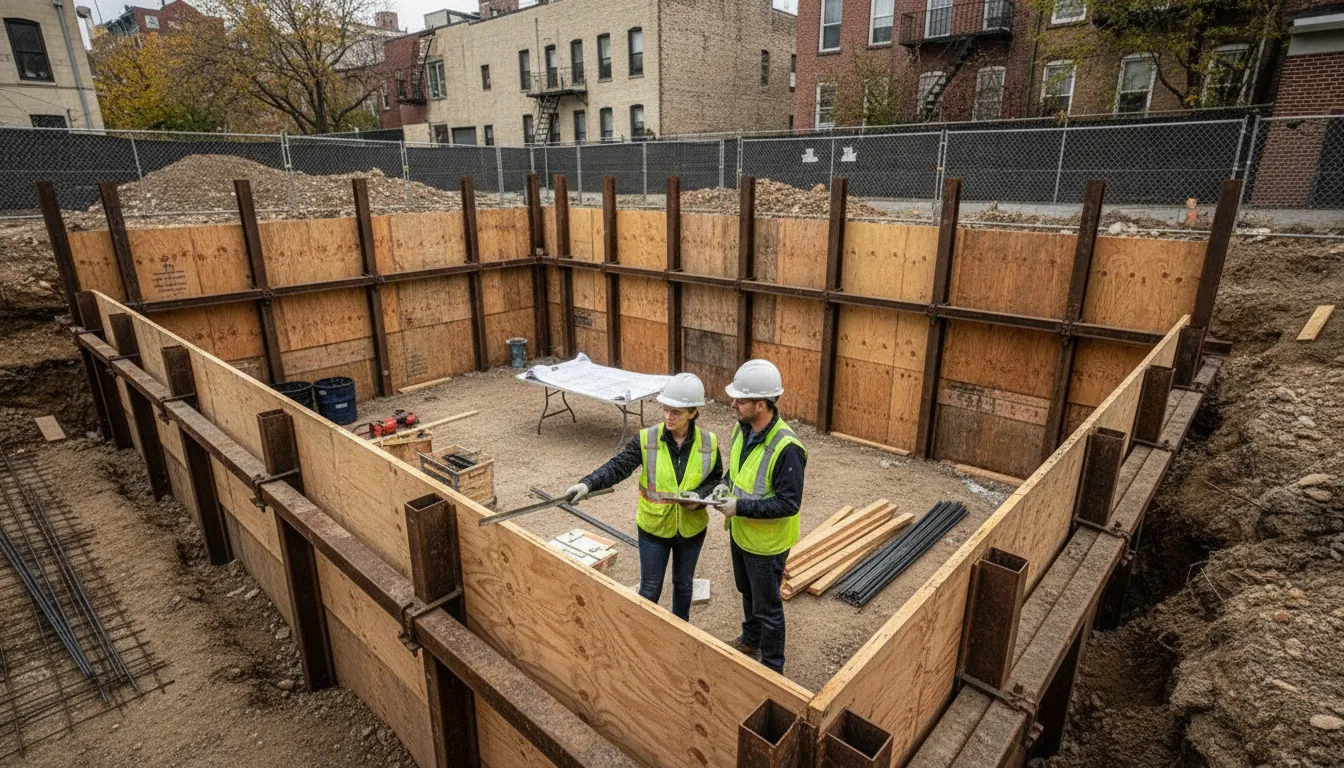
Coordination should begin before excavation protection, footing work, or other below-grade work reaches a point where it cannot be readily inspected. The goal is to match the inspection scope to the approved documents, permit filings, site conditions, and the next construction milestone. NYC Department of Buildings guidance states that the Applicant of Record identifies required special and progress inspections before approval. While the owner typically engages a registered Special Inspection Agency before permit issuance. See the foundation footing inspection checklist for a related preparation reference.
- Confirm responsibility.
The Applicant of Record should identify the required inspection categories in the filing. The owner should engage the registered SIA and confirm that its scope matches the approved permit and inspection requirements. The contractor can coordinate site access and sequencing, but it cannot hire the special inspector under BC 1704.1.2. This separation protects the inspector's independence.
- Review the approved package.
Before work proceeds, the project team should provide the approved construction documents, relevant permit information, inspection schedule, and drawings or specifications for the excavation protection system. The review should distinguish TR1 progress inspections from Chapter 17 special inspections and from other testing categories. A project may involve more than one obligation, and the phrase "TR1 excavation" does not establish a universal scope. TR4 soil investigation and TR5 deep-foundation testing, for example, are distinct from TR1 progress inspections.
Set milestone points.
Schedule the inspection around the work shown in the approved plans, not an arbitrary calendar date. The inspector needs access while the relevant condition is visible and before it is covered, altered, or advanced to the next stage. For foundation work, the footing excavation inspection follows completion of the excavation with required reinforcing steel and forms in place. Sheeting, shoring, or bracing work may require its own special-inspection coordination under the applicable Building Code provisions. The current DOB source describes excavation-side protection as subject to special inspection under BC 1704.20.6 through BC 1704.20.10:
NYC DOB inspection requirements
.
- Document and correct findings.
The inspector should record the observed condition and identify discrepancies or hazardous conditions. Those issues must be reported to the superintendent of construction and the Site Safety Coordinator or Site Safety Manager for correction. The team should then make the correction, preserve any requested documentation, and coordinate the next review before proceeding where the unresolved condition affects safety or compliance.
Takeaway: A reliable inspection sequence assigns the owner, Applicant of Record, SIA, and contractor distinct roles, then connects each inspection to approved documents and visible construction milestones. Because scope depends on the permit and site conditions, teams should resolve that scope before work is concealed or the next phase begins.
What Should Inspectors Review in the Excavation Protection System?
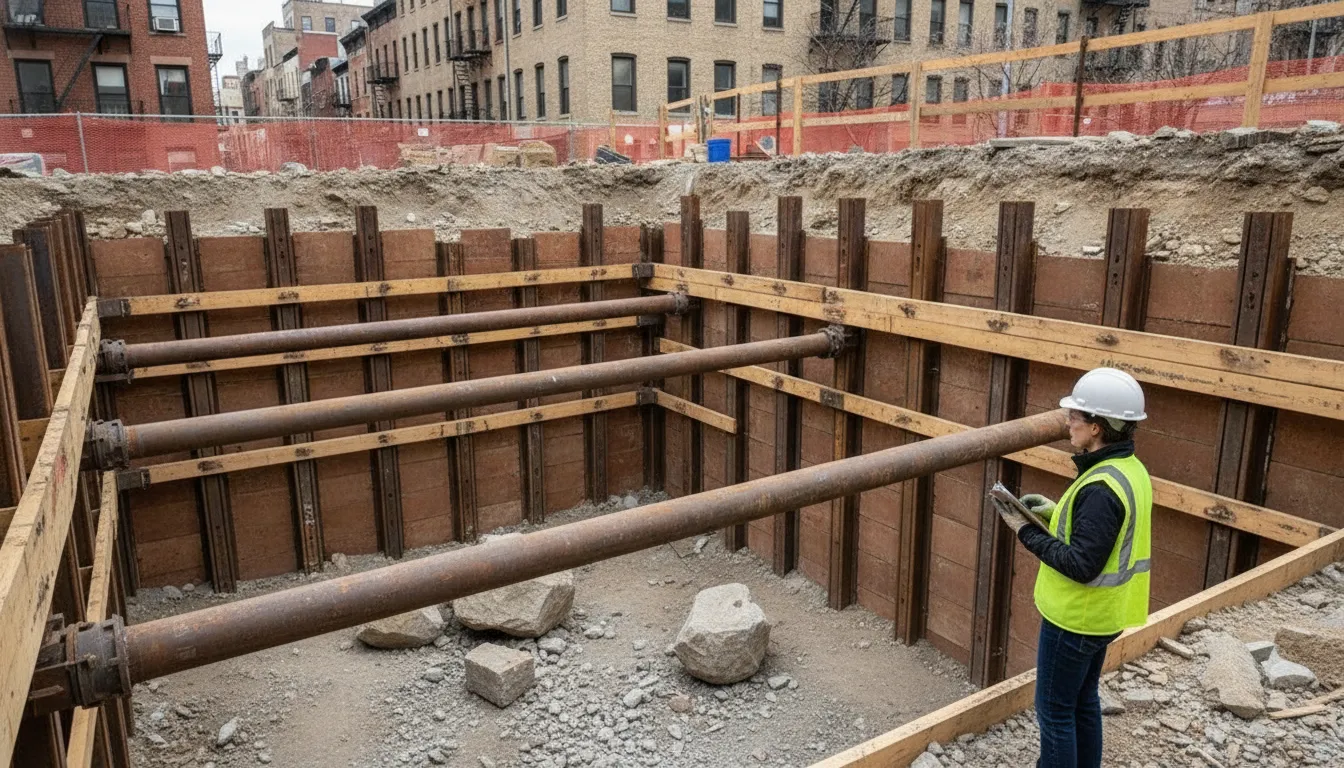
An excavation protection inspection is more than a visual check that sheeting or braces are present. The inspector compares the installed system with the approved design, the permit documents, and the conditions observed at the site. That comparison matters where excavation could affect an existing building, bearing wall, sidewalk, utility, or other adjacent structure. NYC DOB identifies methods used to protect excavation sides as subject to special inspection under Building Code Sections BC 1704.20.6 through BC 1704.20.10. The exact inspection scope depends on the project documents and current DOB requirements. Review the NYC DOB inspection requirements before relying on a generic checklist.
Approved design versus field conditions
The first question is whether the system in the excavation matches the approved plans and specifications. The inspector considers the type and layout of the sheeting, shoring, sheet piling, shores, struts. And braces, along with the excavation depth, soil conditions, nearby loads, and the sequence of work. A design that is appropriate on paper may not be installed as shown, or field conditions may require the design professional to evaluate a change. Modifications that affect the stability or integrity of an existing structural system can also require special inspection under the cited NYC Building Code provisions.
Strength is a central part of that review. New York requirements state that sheet piling and bracing used in trench excavations must be at least equivalent in strength to the specified tables. Steel sheet piling and bracing may be used in place of wood systems when the steel system provides equivalent strength. The material substitution does not remove the need to verify the system against the approved design and the loads it is intended to resist.
Connections, bearing, and geometry
Inspectors also review whether shores, struts, and braces are adequately sized and braced for the intended loads. Brace ends must be individually anchored and fastened so they resist imposed forces and do not shift or slip. For earth-supported members, the footing or bearing surface must have enough area and stability to prevent subsidence, yielding, or movement.
Geometry can be just as important as member size. Under 12 NYCRR 23-4.4, inclined shores, struts, or braces may not be placed at an angle exceeding 30 degrees from horizontal. The regulation also requires a New York licensed professional engineer to design sheeting, shoring, and bracing for trenches over 20 feet deep. Plans and specifications for a qualifying bracing system must be kept at the job site and available for examination.
Takeaway: A sound review connects the approved design to the installed system, including strength, anchorage, bearing, angles, depth, and jobsite plans. Exact applicability must be confirmed for the individual project, its permit documents, site conditions, and current NYC requirements.
Which Documents and Site Conditions Should Be Ready?
Inspection readiness starts before the inspector arrives. For a small NYC excavation or foundation project, the team should assemble the approved documents, confirm the planned inspection milestones, and make the relevant work visible and accessible. The exact scope depends on the permit filings, approved construction documents, site conditions, and current NYC Department of Buildings requirements, so a generic checklist cannot replace project-specific review.
- Approved plans:
Keep the approved architectural, structural, foundation, and excavation documents available. The pre-construction review should identify the inspection types associated with the permit, including any TR1 progress inspection or Chapter 17 special inspection that applies.
- Permit and schedule:
Provide the permit information, inspection plan, and current construction schedule. Foundation-stage inspections should be coordinated with actual milestones and approved plans, not placed on an arbitrary calendar.
System drawings:
Have the sheeting, shoring, and bracing drawings and specifications on site. For a qualifying trench deeper than 20 feet, the system must be designed by a New York licensed professional engineer. Plans and specifications for such a bracing system must remain available at the job site for examination.
Review the cited New York regulation
for the applicable provisions.
- Soil information:
Include available soil investigation information and any documentation supporting the selected cut slope or protection method. A departure from stated cut-slope limits requires an acceptable soil investigation report, and soil conditions can affect the inspection path.
- Site access:
Clear a safe route to the excavation and provide access to the areas being reviewed. The inspector needs to see the protection system, bearing points, braces, connections, and surrounding conditions without avoidable obstruction.
Exposed work:
Schedule the visit while the relevant work is visible, before it is covered or altered. Coordinate footing, reinforcement, forms, subgrade, and temporary protection reviews with the construction sequence. For additional preparation guidance, use this
foundation footing inspection checklist
.
- Adjacent conditions:
Document nearby buildings, existing foundations, property lines, utilities, and other conditions that may affect excavation or stability. This context helps the project team distinguish ordinary foundation work from work that may affect an existing structural system.
- Correction records:
Keep prior inspection observations, photographs, revised details, and correction records together. Discrepancies and hazardous conditions must be reported to the appropriate construction and site-safety leadership for correction, rather than simply carried forward to the next milestone.
Takeaway: A ready site has more than an open excavation. It has the approved plans, protection-system details, soil information, accessible work, adjacent-structure context, and a clear record of how earlier findings were addressed. TR4 soil investigation or TR5 deep-foundation testing, when applicable, are distinct from TR1 progress inspections and should not be assumed to be included in the same scope.
Common Compliance Problems That Delay Small NYC Projects
Small projects often lose time because inspection coordination starts after the excavation or foundation work is already moving. The required path is not determined by a generic label such as "TR1 excavation." It depends on the approved construction documents. Permit filings, site conditions, and current NYC requirements. A review of the NYC TR1 form guide can help clarify how inspection results are documented, but the project team still needs to confirm its actual scope.
- Late coordination:
Waiting until a footing, support system, or other milestone is ready can leave no practical opportunity to inspect the work before the next activity begins. Foundation-stage inspections should follow the approved plans and construction milestones, not a generic calendar. The applicant of record and owner should identify the inspection path early, then coordinate the special inspection agency before work reaches a point where access is restricted.
- Wrong inspection scope:
Excavation-related work may involve TR1 progress inspections, Chapter 17 special inspections, or separate testing such as TR4 soil investigation and TR5 deep-foundation testing. Treating all of these as one interchangeable service can leave an obligation unassigned. Scope should be checked against the permit, approved documents, project conditions, and current DOB requirements.
- Concealed work:
An inspector cannot meaningfully verify a condition that has been covered, backfilled, enclosed, or changed before the visit. The contractor should identify inspection hold points in the sequence and preserve safe access to the relevant work. If conditions change from the approved design, the design and inspection teams need to address that change before proceeding.
- Incomplete records:
Missing approved drawings, permit information, inspection schedules, soil documentation, or site records makes it harder to establish what was required and what was observed. Keep the current documents available at the site and align inspection reports with the applicable milestone and approved work.
- Uncorrected discrepancies:
A hazardous condition or inspection discrepancy is not resolved merely because it was noted. NYC DOB guidance requires discrepancies and hazardous conditions to be reported to the superintendent of construction and the site safety coordinator or manager for correction. The team should document the corrective action and arrange any needed follow-up before the affected work advances.
- Contractor-hired inspector:
The contractor cannot hire the special inspector under BC 1704.1.2. Confusing construction coordination with the required independent engagement can create a compliance problem at the outset. The owner typically engages the registered special inspection agency, while the contractor provides access, sequencing information, and the work needed for inspection.
Takeaway: Most avoidable delays come from a mismatch between the approved scope and what is happening in the field. Confirm responsibility, inspection timing, access, records, and correction procedures before excavation or foundation work reaches the next milestone.
How Does a TR1 Excavation Sheeting Shoring Bracing NYC Plan Work?
Start with the approved construction documents, permit filings, project conditions, and current NYC Department of Buildings requirements. Those materials determine whether the work calls for a TR1 progress inspection, a Chapter 17 special inspection, another testing category, or more than one inspection path. Excavation protection itself may be subject to special inspection, so the phrase "TR1 excavation sheeting shoring bracing NYC" should not be treated as a universal standalone service. The NYC DOB explains that the applicant of record identifies required inspections before approval, while the owner typically engages the registered special inspection agency before permit issuance: review the NYC DOB inspection requirements.
For a small or mid-size project, assemble the approved plans, permit information, inspection schedule, and any documents describing the excavation or temporary support system. Include current site conditions and identify the next milestone. A foundation-stage inspection is scheduled around the work shown in the approved plans, not selected from a generic calendar. If the project involves soil investigation or deep-foundation testing, remember that TR4 and TR5 are distinct from TR1 progress inspections. Likewise, excavation work can involve both TR1 and Chapter 17 obligations.
EZTR1's catalog includes TR1 footing or foundation, frame, and subgrade inspection types. AKS Architectural and Engineering Services LLP, operating through EZTR1.com, focuses on projects under 4,000 square feet and serves Manhattan. Brooklyn, Queens, the Bronx, Staten Island, Long Island, and New Jersey. Its menu-pricing and online-ordering model lets a project team review available services, select the project type and size. Identify needed inspections, and order online without assuming that every project has the same scope. Start with the documentation, then choose the service that matches the approved work.
Takeaway: The right inspection order follows the permit, approved plans, project conditions, and required milestones. Confirm the scope first, then use the menu to select the applicable service.
Frequently Asked Questions
What is a TR1 inspection for an NYC excavation?
A TR1 records required progress inspections for construction milestones identified in the approved project documents. Excavation work may also involve separate Chapter 17 special inspections. So the exact scope depends on the permit, approved plans, site conditions, and current NYC Department of Buildings requirements. The Applicant of Record identifies required inspections before approval, while the owner typically engages the registered inspection agency.
When do sheeting, shoring, and bracing inspections apply?
They may apply when excavation sides need protection against collapse or when the approved design uses a sheeting, shoring, or bracing system. NYC requirements are project-specific. For example, cited code guidance addresses protection for excavations 5 feet or deeper and requires excavation protection methods to receive special inspection. Confirm the applicable requirements in the approved plans and permit documents rather than relying on depth alone. NYC DOB guidance and the cited New York regulation provide supporting detail.
How many braces are required for a trench?
There is no universal brace count that applies to every trench. The system must be designed for the site, soil, excavation geometry, and intended loads. Shores, struts, and braces must be adequately sized and secured, with stable bearing and anchorage against movement. Use the approved plans and specifications, and obtain professional engineering direction when the project documents require it.
What should the owner or contractor have ready for the inspection?
Have the approved plans, permit and inspection schedule, system drawings or specifications, relevant soil information, safe site access, and the inspection area exposed and ready for review. Keep qualifying bracing plans and specifications on site. If the inspector identifies a discrepancy or hazardous condition, it should be corrected and documented before the affected work proceeds or is concealed.
Get started with the right inspection service
Excavation, sheeting, shoring, and bracing work can involve several inspection categories, so reviewing the approved project documents first can help your team select the appropriate service. To review the inspection menu, identify the applicable project services, and order online, get started through the EZTR1 catalog.


Comments