TR1 Smoke Control Inspection NYC: What Owners Need to Know

Updated: 4 days ago
Smoke-control work can become a closeout problem when the inspection category is identified too late. On a small or mid-size NYC project, the owner, design professional, and contractor should review the approved construction documents and permit scope early, then coordinate the required inspection with the right agency.
A TR1 smoke control systems inspection NYC requirement may apply based on the approved scope and applicable NYC rules. It is not determined simply by project size or the presence of mechanical equipment. NYC DOB identifies smoke-control systems for testing by a special inspector under Building Code Sections 1704.15.1 and 909. The TR1 form lists smoke control systems as a special inspection category. The inspection should remain distinct from general fire alarm or other categories unless the approved documents and current DOB guidance establish an overlap.
Understanding who identifies the requirement, what work is covered, and how the inspection relates to progress and special inspections helps the team schedule responsibly. The first step is determining whether the approved plans and permit actually trigger this inspection.
When Does a TR1 Smoke Control Systems Inspection Apply in NYC?
Whether a smoke-control inspection applies is determined by the approved construction documents, permit scope, and the inspection categories identified for the project. It is not something a contractor should infer from a system name alone. NYC Department of Buildings guidance states that mechanical system work may require special and progress inspections during construction and at the end of construction. See the current NYC DOB mechanical inspection requirements for the applicable framework.
The registered design professional indicates which special inspections are required at application intake, while the owner engages the special inspection agency when one is required. That makes early review important. The architect, engineer, filing representative, owner, and contractor should compare the permit information with the approved plans before work begins. Especially when mechanical work includes a smoke-control system or changes the conditions described in the approved documents.
What NYC DOB identifies as smoke-control work
NYC DOB specifically states that smoke-control systems shall be tested by a special inspector in accordance with Building Code Sections 1704.15.1 and 909. The NYC TR1 form also lists "Smoke Control Systems" under BC 1704.15. These references establish the inspection category, but they do not replace a project-specific review of the approved documents and permit scope.
Smoke control should also be kept separate from other inspection topics unless the project documents or an authoritative NYC source connect them. A smoke-control inspection is not automatically the same as a general fire alarm inspection, a different mechanical inspection, or a TR8 inspection. Confirm the categories shown for the filing rather than combining them because the systems appear related.
Special inspection versus progress inspection
Chapter 17 special inspections and Chapter 109 progress inspections serve different purposes. Special inspections generally verify materials, equipment, installation, fabrication, and erection. TR1 progress inspections address construction milestones. A project may involve both, but a progress inspection does not automatically substitute for a required Chapter 17 smoke-control special inspection.
For broader background, review these NYC TR1 inspection requirements, then return to the approved project documents for the smoke-control determination.
Takeaway: A TR1 smoke-control inspection in NYC depends on the approved documents, permit scope, and designated inspection categories. Confirm the distinction between Chapter 17 special inspections and Chapter 109 progress inspections before scheduling work.
What Systems and Work Should the Team Prepare For?
The inspection scope should follow the approved project documents and the inspection categories identified for the permit. A smoke-control review is not a generic check of every life-safety or mechanical component on a job. The design professional, owner, contractor, and special inspection agency should compare the proposed work with the approved documents before testing is scheduled.
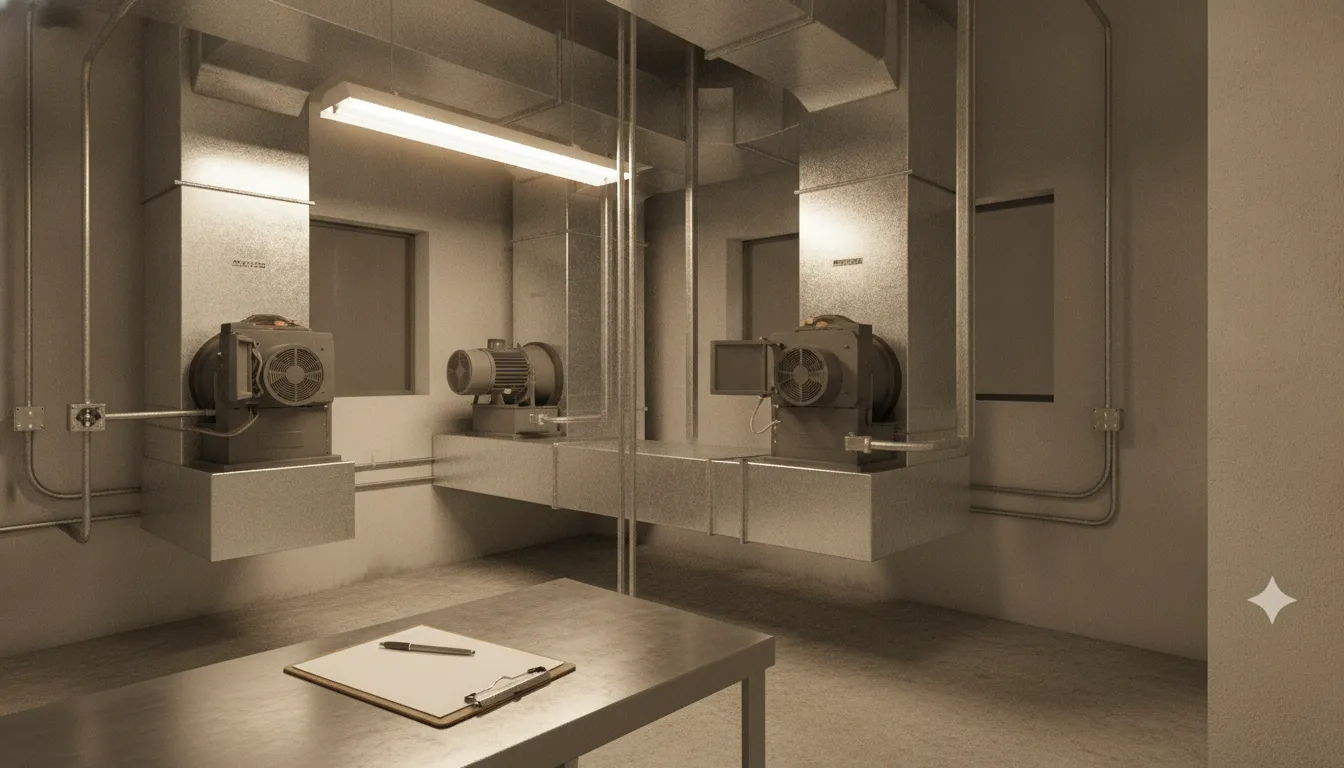
Smoke-control components should be matched to the approved construction documents before inspection.
Smoke-control testing under Section 909
NYC Department of Buildings guidance states that smoke control systems shall be tested by a special inspector in accordance with Building Code Section 909 and BC 1704.15.1. The NYC TR1 form also lists Smoke Control Systems under BC 1704.15. Together, these references establish the inspection category, but they do not mean every project requires the same testing or the same sequence. Applicability depends on the permitted work, approved design, and conditions at the building.
In practical terms, the team should identify the smoke-control work shown in the approved construction documents, understand what testing the design calls for, and coordinate access to the affected areas. The inspector can then evaluate the work against the applicable inspection scope rather than relying on an assumed checklist. This is especially important when a smaller alteration changes only part of an existing system.
Related mechanical work and existing conditions
Mechanical work may involve additional inspection considerations. NYC DOB explains that mechanical systems requiring a certificate of compliance must be inspected for conformance with the approved construction documents under BC 1704.16. The same guidance states that mechanical work that may affect an existing structural system, such as a beam, bearing wall, floor system, or roof system, is subject to the cited provisions of BC 1704.20.6 through 1704.20.10.
That does not automatically make every mechanical task a smoke-control inspection. It means the project team should flag connections between the work, the approved documents, and existing building conditions early. The final inspection category should be confirmed from the permit and current NYC DOB requirements.
Smoke-control testing should also remain distinct from fire alarm, sprinkler, emergency-system, and other inspection categories unless the applicable authority confirms an overlap. For a related but separate life-safety topic, see these related TR1 sprinkler inspections.
Takeaway: Prepare by matching the smoke-control scope and related mechanical work to the approved documents and permit categories. While keeping fire alarm, sprinkler, and other inspections separate unless their requirements expressly connect.
Documents to Prepare for a NYC Smoke-Control Inspection
Good preparation starts with the documents that show what was approved, what was installed, and who is responsible for each part of the work. This is preparation guidance, not a universal checklist. The documents needed for a TR1 smoke control systems inspection in NYC depend on the approved construction documents, permit scope, building conditions, and applicable NYC Department of Buildings requirements.
Record | Why it helps |
Approved plans | Shows the permitted design and inspection scope. |
Permit information | Identifies project scope and inspection categories. |
Testing and correction records | Shows what was evaluated and what was addressed. |
Responsible contacts | Supports access, questions, and follow-up coordination. |
NYC DOB states that mechanical systems requiring a certificate of compliance must be inspected for conformance with the approved construction documents under BC 1704.16. Having the relevant plans and permit information available helps the inspector compare the installed work with the approved design instead of relying on incomplete field descriptions.
- Approved plans:
Share the approved mechanical, smoke-control, architectural, and related drawings or specifications that define the work being inspected. Include the current approved version so the inspection is based on the documents governing the project.
- Permit and inspection categories:
Provide the permit or application information showing the work scope and the inspection categories identified for the project. The registered design professional indicates required special inspections at application intake, while the owner engages the special inspection agency. The NYC TR1 form also lists Smoke Control Systems as a special inspection category under BC 1704.15.
- System and equipment details:
Gather accessible information about the smoke-control equipment, controls, fans, dampers, shafts, interfaces, and affected areas. The goal is to help the inspector identify what was installed and match those components to the approved documents without assuming that every fire alarm or emergency-system item belongs to the smoke-control inspection.
- Testing records:
Keep available any test procedures, commissioning information, manufacturer data, or test results that document how the system was evaluated. NYC DOB specifically identifies smoke-control systems as subject to testing by a special inspector under BC 1704.15.1 and Section 909.
- Deficiency corrections:
If earlier testing identified an issue, organize the related correction notes, revised work information, and follow-up test records. Clear records make it easier to see what changed and what still needs review, without treating a correction record as proof of approval.
- Responsible contacts:
List the owner or manager, contractor, registered design professional, filing representative, building representative, and system specialist who can answer questions or provide access. Confirm who can authorize access to equipment and who receives inspection findings.
For a broader explanation of planning, agency coordination, and documentation, review the NYC special inspection process. Keeping the document set organized also helps separate smoke-control records from other inspection categories. Such as fire alarm, sprinkler, or TR8 work, when those categories are present on the same project.
Takeaway: A focused document package gives the inspector a reliable basis for comparing the installed smoke-control work with the approved scope. Identifying questions early, and coordinating the next step with the project team.
NYC Smoke-Control Project Closeout
Closeout is not a single inspection appointment. It is a coordinated record of what was permitted, what was inspected, what was corrected, and what must be submitted through the NYC Department of Buildings process. For a smoke-control project, the owner, design professional, contractor, special inspection agency, and filing team should understand their respective responsibilities before work reaches its final stage.
NYC DOB states that there must be a final inspection of all permitted work, and that final inspections must comply with AC 28-116.2.4. The final inspection is therefore part of the permitted-work closeout process, not a substitute for earlier inspections or required documentation. The team should plan the inspection sequence around the approved scope and the point at which the work can be observed and evaluated completely. TR1 progress inspection services can support the milestone-based portion of that planning, while the project team remains responsible for coordinating the complete filing and closeout record.
It is also important to keep inspection categories separate. Special inspections generally address materials, equipment, installation, fabrication, and erection under Chapter 17. TR1 progress inspections address construction milestones under Chapter 109. A project may involve both categories, but a progress-inspection report should not be treated as the complete record for a Chapter 17 special inspection, or vice versa. The owner and design professional should confirm which reports the permit and approved documents call for.
During closeout, the design professional can help confirm that the inspected work corresponds to the approved construction documents. The contractor should identify completed work, communicate corrections, and provide access for inspection. The special inspection agency documents the inspection results and any applicable deficiencies. The owner, filing representative, and design team then coordinate the records and submissions required for the project. NYC DOB requirements govern the submission path, so no inspection agency can promise approval, a certificate of occupancy, or a particular review time.
Inspection reports should be delivered according to DOB submission requirements. EZTR1 also states that inspection records are maintained for six years. Keeping the reports, corrections, and related project records organized gives the owner and design team a usable history after construction ends and helps them respond to questions about the permitted work.
Takeaway: A successful closeout depends on matching each inspection report to the correct category, documenting completed and corrected work, and coordinating the owner, design professional, contractor, SIA, and DOB filing record without treating one inspection as a guarantee of final approval.
Scheduling a Smoke-Control Inspection for a Small NYC Project
Scheduling is easier when the team treats the inspection as part of the project plan, not as a last-minute request. The exact scope depends on the approved documents, permit, inspection categories, and current NYC Department of Buildings requirements. A practical sequence for a small or mid-size project is:
Confirm the scope.
Review the approved construction documents and permit before work begins. Identify the systems, equipment, and work that the documents call for, and note any changes that could affect the inspection plan. EZTR1's workflow recommends identifying required inspection types from the permit before construction.
The EZTR1 inspection catalog and online ordering
can help the project team review available service options.
Identify the category.
Confirm with the registered design professional which inspection categories apply to the project. Smoke-control systems are a specific special-inspection topic, and should not automatically be treated as the same category as fire alarm, general mechanical, or another life-safety inspection. The responsible design professional indicates required special inspections at application intake, while the owner engages the special inspection agency.
provides the governing context.
- Choose the right agency.
Select a qualified inspector whose qualifications match the inspection category and comply with 1 RCNY 101-06. For a smaller project, confirm that the agency's scope and project focus are appropriate. AKS Architectural and Engineering Services LLP, operating through EZTR1, is positioned as a Class 2 special inspection agency serving small projects, rather than as a Class 1 agency.
- Coordinate timing and notice.
Align the inspection with the relevant construction stage and make sure the work and supporting information will be ready for review. EZTR1 states that standard inspections require at least 48 hours advance notice, with payment required before scheduling. Treat that as a coordination requirement, while confirming the timing that fits the approved scope and project conditions.
- Organize closeout records.
Keep inspection reports, supporting records, and correction information with the project file. EZTR1 states that reports are delivered according to DOB submission requirements and records are maintained for six years. The inspection report supports the filing process, but it does not by itself promise DOB approval or a completed closeout.
Takeaway: Small-project teams can reduce scheduling problems by confirming the approved scope first, matching the inspection category to qualified personnel, providing advance notice, and keeping records organized through closeout.
Frequently Asked Questions
Who determines whether a smoke-control inspection is required?
The registered design professional identifies required Special Inspections during application intake, based on the approved construction documents and project scope. The owner then engages the Special Inspection Agency. NYC DOB specifically identifies smoke-control systems as subject to testing by a special inspector under BC 1704.15.1 and Section 909. (NYC DOB)
Is a smoke-control inspection the same as a fire-alarm inspection?
No. Smoke-control systems, fire alarms, and other life-safety or mechanical categories should not be treated as interchangeable. The approved plans, permit scope, and applicable DOB requirements determine which categories apply. Confirm each category with the registered design professional and the assigned inspection agency rather than assuming one inspection covers another.
What should I provide before the inspection?
Start with the approved construction documents, permit information, identified inspection categories, and available system or equipment information. Testing records, correction details, and the names of the owner, contractor, design professional, and filing representative can also help the team coordinate. These materials allow the inspector to compare the installed work with the approved documents, as required for applicable mechanical systems. (NYC DOB)
Can the inspection be scheduled after the smoke-control work is covered?
Schedule the inspection before the relevant work becomes inaccessible whenever the permit and approved documents require an inspection during construction. NYC DOB notes that mechanical work may require inspections during and at the end of construction, and permitted work also requires a final inspection. Confirm the sequence early with the project team so deficiencies can be addressed without avoidable closeout disruption. (NYC DOB)
Get Started With Your NYC Inspection Plan
Clear coordination can help a small or mid-size project prepare its smoke-control inspection requirements and keep closeout records organized. AKS Architectural and Engineering Services LLP, operating as EZTR1, serves small-project needs through a Class 2 agency model. To review available inspection services and online ordering options, get started with the EZTR1 inspection catalog.


Comments