TR1 Mechanical Systems Inspection NYC Guide

Updated: 4 days ago
Mechanical work can disappear behind walls quickly, so inspection planning belongs in the project schedule before installation begins. The approved plans, permit, and TR1 form should identify the inspection scope and the points when work can be observed.
A TR1 mechanical systems inspection NYC project typically involves reviewing the mechanical work identified under the approved filing, observing relevant installation stages, documenting conditions, and supporting the required TR1 records. NYC Building Code Chapter 17 identifies categories of work that may require special inspection. The Department of Buildings also states that the TR1 is filed before work requiring special inspection starts: NYC DOB special-inspection guidance.
For a small or mid-size fit-out, the practical question is not simply whether equipment is present. It is whether the filing, installation sequence, site access, and documentation align. Start by confirming when the mechanical inspection requirement applies and what the project team should prepare.
When Does a TR1 Mechanical Systems Inspection Apply in NYC?
A mechanical-systems inspection applies when the approved project documents and applicable NYC Construction Code requirements identify mechanical work that must be inspected. The TR1 form is the document used to identify required special inspections and assign responsibility under NYC Building Code Chapter 17. Before work requiring special inspection begins, the TR1 must be filed with the Department of Buildings. Review the current requirements on the NYC Department of Buildings special inspections page and the applicable NYC Construction Codes.
For mechanical work, the customer service materials identify TR-1 Mechanical Systems under BC 1704.15. The exact scope depends on the design, permit, occupancy, equipment, and installation shown in the approved construction documents. A small restaurant fit-out, apartment alteration, heating replacement, or commercial renovation may involve different inspection needs. The project team should not assume that the size of the project alone determines whether this inspection applies.
What falls within the mechanical-systems scope?
Potentially relevant work can include heating systems, chimneys, fuel-gas piping, high-pressure steam welding, high-temperature hot-water piping welding, aluminum welding, and mechanical demolition. These are examples of service categories, not a universal checklist for every filing. The inspector and project team should confirm which categories are actually listed or required for the specific project.
NYC code materials separately identify special inspection provisions for mechanical systems. The city code library indexes mechanical-systems special inspection requirements under Section 1705.21. The DOB describes the final TR1 mechanical inspection report as verifying that the mechanical installation is complete in accordance with approved drawings. That makes the approved plans, permit documents, and actual installation sequence central to deciding what must be observed.
How is this different from other TR1 categories?
TR1 is not one inspection that covers every part of construction. It is a broader filing and reporting framework that can include separate categories for foundations, structural work, fire-resistant materials, mechanical systems, and other regulated work. A mechanical-systems inspection should therefore be coordinated with, rather than substituted for, other inspections identified by the architect, engineer, filing representative, or permit.
Takeaway: A TR1 mechanical systems inspection applies to project-specific mechanical work identified by the approved documents, permit, and applicable NYC code provisions. Confirm the required category before installation begins, because a mechanical inspection does not replace other required TR1 inspections or guarantee final DOB approval.
What Happens Before the Inspection?
A well-timed inspection begins before anyone arrives at the project. For a TR1 mechanical systems inspection NYC project, the architect or engineer, contractor, owner. And inspection agency should coordinate the approved documents, permit scope, installation sequence, and access conditions. This preparation helps the inspector evaluate the work that is actually ready to be observed, rather than reviewing an incomplete or inaccessible installation.
- Confirm the approved documents.
Start with the approved plans, permit information, specifications, and any relevant inspection notes. The project architect, engineer, or filing representative should identify which mechanical work requires inspection and confirm that the field installation matches the approved scope. If the plans or permit have changed, resolve that discrepancy before scheduling.
- Review the inspection categories.
Mechanical work may involve more than one inspection need. Depending on the project, the review can relate to heating systems, fuel-gas piping, high-pressure steam or high-temperature hot-water piping welding, chimneys, aluminum welding, or mechanical demolition. The project team should select the service based on the approved documents and actual work, not simply the equipment name.
- Plan the sequence.
Mechanical systems inspections are coordinated with installation milestones. Schedule the inspection when the relevant work is sufficiently exposed and complete for meaningful observation, while avoiding concealment before required review. The contractor should coordinate with other trades so electrical, plumbing, and mechanical work do not create access conflicts.
- Prepare the site.
Provide safe, practical access to the areas and equipment under review. The work should be installed in the condition identified for inspection, with necessary rooms, risers, piping, equipment connections, and related components accessible. Keep approved drawings and project records available so field conditions can be compared with the permitted work.
- Schedule with advance notice.
AKS Architectural and Engineering Services LLP's service guidance requests at least 48 hours of advance notice. Give the agency the project address, inspection type, requested date, site contact, and any access instructions. Early coordination is especially useful on small fit-outs where several trades share limited working space.
Confirm payment and appointment.
Payment is required before scheduling under the service workflow. Confirm the current catalog selection and menu price, because mechanical-systems pricing can depend on the selected inspection category and is not presented as one universal amount. The
can help organize documents, contacts, and readiness items before the appointment.
Takeaway: Before a mechanical inspection, match the requested service to the approved plans and permit. Make the installation accessible and inspection-ready, provide at least 48 hours of notice, and confirm payment and scheduling details with AKS.
How Is the Mechanical Systems Inspection Performed?
A mechanical systems inspection is performed in the field as installation progresses, not only after the equipment is operating. The inspector compares visible work with the approved construction documents, the permit scope, and the conditions found on site. The exact inspection scope depends on those approved documents and the project's conditions, including the type of equipment, location, installation sequence, and work being performed.
Observation during installation
Timing matters. The project team should arrange observation while relevant work remains accessible, before ceilings, walls, or finishes conceal components that must be reviewed. Depending on the project, the inspection may include heating equipment, piping, chimneys, ventilation systems. Mechanical demolition, or specialized work such as high-pressure steam, high-temperature hot-water, or fuel-gas piping welding.
The inspector may review whether equipment is installed in the approved location and whether attachments, supports, and connections match the construction documents. Exterior equipment may require attention to anchorage and vibration isolation. For ventilation systems, the inspector may review balancing documentation and whether the system operates consistently with the design. These are examples of field-review topics, not a universal checklist for every project.
Equipment, operation, and safety details
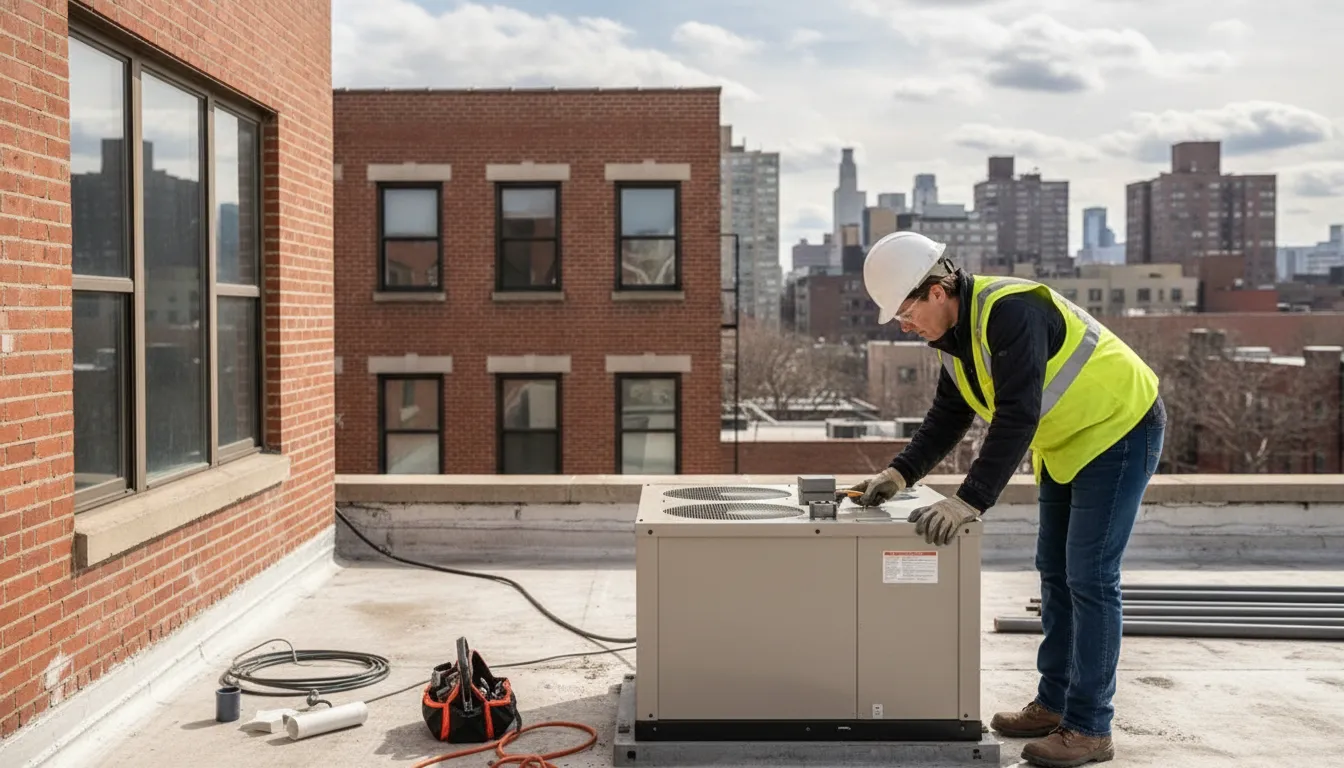
A complete review can extend beyond the primary equipment. The inspector may look for required labeling, operating instructions, and safety signage, along with installation details that allow the system to be used and maintained as intended. Where welding or fuel-gas work is part of the approved scope, the applicable work and supporting documentation must be available for review. The inspector records observed conditions and identifies items that do not conform to the approved documents or applicable requirements.
Owners and contractors should keep the approved plans available, provide safe access, and coordinate inspection timing with the actual installation sequence. If a condition is incomplete or concealed, the inspection may need to be rescheduled or additional documentation may be required. A TR1 mechanical systems inspection supports the project's compliance record; it does not, by itself, guarantee approval or a Certificate of Occupancy.
Takeaway: A TR1 mechanical systems inspection in NYC is a project-specific field review of installed equipment, supports, connections, operation-related details, and safety requirements against approved documents. Schedule it while the work is accessible and confirm the scope before installation reaches the inspection stage.
Some projects also require a related energy or ventilation review. When that applies, see the TR-8 HVAC-R inspections offered through EZTR1.com.
Who Is Responsible for Each Part of the Process?
A successful mechanical inspection depends on coordinated work, not on one person handing the entire compliance process to the inspector. The approved construction documents, permit, installation sequence, and field conditions should remain aligned from planning through closeout. Each project team member has a different role.
Project role | Primary responsibilities | What to coordinate |
Architect or engineer | Identify inspection requirements in the approved drawings and permit documents. Explain the design intent and clarify project-specific details when field questions arise. | Confirm that the planned inspection scope matches the approved documents, applicable filing information, and the systems being installed. |
Contractor | Build the work in accordance with the approved documents and coordinate the inspection visit when the relevant installation is ready to be observed. | Provide site access, coordinate sequencing with other trades, make the work visible and safely reviewable, and address documented non-compliance items. |
Owner or building manager | Support access, maintain project records, and help ensure that the inspection agency and project team can communicate with the responsible parties. | Keep contact information, approved documents, permit records, and inspection reports organized through the project and closeout process. |
Inspection agency | Review the applicable inspection scope, observe the installed work, document conditions, and report whether observed work aligns with the approved plans and applicable requirements. | Receive the necessary documents and site access, record photographs and non-compliance items, and provide the reports or forms required for the project's TR1 documentation. |
Takeaway: The architect or engineer establishes the design and filing context, the contractor makes the work ready and corrects issues. The owner or manager supports access and records, and the inspection agency documents observed compliance. An inspector does not redesign the installation or guarantee DOB approval, so questions about design changes should return to the project architect or engineer.
What Documents Support TR1 Closeout?
A well-organized closeout file allows the project team to show what was inspected, what the inspector observed, and how any correction items were addressed. For a TR1 mechanical systems inspection in NYC, the records should connect the field conditions to the approved construction documents, permit, and applicable filing requirements. The exact documents depend on the filing and current NYC Department of Buildings rules, so confirm the project-specific requirements with the registered design professional and DOB.
Inspection reports and field evidence
The inspection report should identify the inspection category and phase, describe the work reviewed. And record whether the observed installation conforms to the approved plans and applicable code provisions. The NYC DOB describes the final TR1 mechanical inspection report as verifying that the installation is complete in accordance with approved drawings. See the NYC DOB mechanical inspection guidance for current agency information.
Supporting records commonly include dated site photographs, notes about areas that were inaccessible or incomplete, and documentation for relevant equipment or installation details. Where the project requires it, keep related testing or balancing records with the closeout file. For example, a ventilation balancing report may need to correspond to the design documents and the system's operating condition. Labeling, operating instructions, and safety signage may also be reviewed as part of the project-specific inspection scope.
Correction items and inspector credentials
If the inspector identifies non-compliant or incomplete work, the report should clearly list each correction item. The contractor or responsible project team member can then document the corrective work and arrange any required reinspection. Do not treat a preliminary or progress report as final confirmation. The record should show which items remain open and which have been resolved.
Closeout documentation also identifies the inspector and applicable credentials or certification numbers. AKS Architectural and Engineering Services LLP describes inspectors as qualified for the relevant inspection category under 1 RCNY 101-06, with professional credentials and agency oversight. Keep the signed or certified records with the project documents, rather than relying on an informal email summary.
Preliminary, progress, and final TR1 phases
TR1 documentation follows the project's inspection phases. Preliminary records establish the planned inspection scope. Progress records document observations as systems are installed and concealed work is addressed. Final records document the completed inspection and the status of corrections. The applicable TR1 forms and supporting information are submitted electronically through DOB NOW when required by the filing. Review the NYC Construction Codes resources and current DOB NOW instructions before submission, because filing procedures and requirements can change.
Takeaway: A defensible TR1 closeout package ties reports, photographs, correction records, credentials, and phase-specific forms to the approved plans and current DOB filing requirements. It supports the compliance record, but it does not by itself guarantee DOB approval or a Certificate of Occupancy.
How Can Small NYC Projects Order the Right Inspection?
Small projects do not need a complicated procurement process, but they do need the right service matched to the approved plans, project size, and installation scope. AKS Architectural and Engineering Services LLP operates EZTR1.com as an online inspection platform for owners, contractors, architects, engineers, and filing representatives.
Start with the approved construction documents and permit. Identify whether the project needs a mechanical-systems inspection, a related TR-8 inspection, or another inspection category. The architect or engineer can help confirm the requirements shown in the plans. The inspection agency then coordinates its work with the planned installation sequence and site conditions.
From there, the ordering process is straightforward:
- Select the project type:
Choose the category that best describes the work, such as a commercial fit-out, renovation, apartment alteration, or other small construction project.
- Select the project size:
Enter the applicable size information so the service selection reflects the scale of the work. EZTR1 focuses on small and mid-size projects, including many projects under 4,000 square feet.
Select the services needed:
Choose the mechanical-systems inspection and any separate services required by the plans or permit. Depending on the scope, related
or ventilation services may be relevant.
- Confirm the current menu price:
Review the catalog before payment. The mechanical-systems item is listed as price available, so do not rely on a generic mechanical inspection price or an old estimate.
- Prepare for scheduling:
Have the approved documents, permit information, site contact, and expected installation stage ready. AKS service guidance requests at least 48 hours of advance notice, with payment required before scheduling.
Coverage extends across all five NYC boroughs, Long Island, and New Jersey. For a broader view of available categories and the menu-style checkout, shop TR-1 progress inspections through the EZTR1 catalog. Selecting the service online does not replace coordination with the project team or guarantee approval. It gives the owner or contractor a clear starting point for arranging the inspection that the approved project documents require.
Frequently Asked Questions
When does a mechanical systems inspection apply in NYC?
The project design and permit determine whether mechanical systems require special inspection. The EZTR1 catalog identifies TR-1 Mechanical Systems under BC 1704.15, while the NYC Building Code includes mechanical-system inspection provisions. Confirm the specific scope against the approved construction documents and current NYC DOB requirements.
What should I provide before scheduling the inspection?
Have the approved plans, permit information, TR1 scope, project contact details, and the expected installation stage available. The inspection plan should match the approved documents and actual sequence of work. For the AKS Architectural and Engineering Services LLP workflow, provide at least 48 hours of advance notice and complete payment before scheduling, as described in the EZTR1 service process.
What happens if the mechanical installation is not ready?
The inspector documents observed conditions, including items that do not conform to the approved plans or applicable requirements. The contractor should correct incomplete or non-compliant work and coordinate a follow-up inspection when needed. A TR1 inspection supports the project record, but it does not by itself guarantee DOB approval or a Certificate of Occupancy.
How much does a TR1 mechanical systems inspection cost?
There is no single universal price for every mechanical-systems inspection. EZTR1 lists its TR-1 Mechanical Systems service as price available, so select the project type. Size, and services in the current online catalog to confirm the applicable menu price before checkout.
Ready to Plan Your Mechanical Inspection?
Use the project documents and approved filing to identify the inspection scope before work is concealed. For a small or mid-size NYC project, an organized inspection plan can make coordination easier for the owner, contractor, architect, and engineer.
AKS Architectural and Engineering Services LLP operates EZTR1.com as an online inspection platform serving the five boroughs, Long Island, and New Jersey. Choose the project type, project size, and required inspection service, then confirm the current menu price before ordering. The mechanical-systems item may require price confirmation rather than assuming a universal rate.


Comments