TR1 public assembly emergency lighting inspection NYC

Updated: 3 days ago
Emergency lighting becomes a practical compliance question when a restaurant, hospitality space, retail unit, or other commercial project involves a New York City Place of Assembly. The inspection is not automatically required for every renovation. Applicability depends on the approved plans, permit scope, occupancy or use, code requirements, and project conditions.
A TR1 public assembly emergency lighting inspection NYC project may involve review of emergency lighting, egress, exit and capacity signs, travel paths, and conformance with approved drawings. NYC identifies emergency lighting as one element of a Place of Assembly final inspection and requires associated construction-work inspections before a DOB PA final inspection. See the NYC Department of Buildings Place of Assembly guidance.
For a smaller fit-out, early document review can help the owner, general contractor, design team, and inspector align the installed life-safety features with the filing. The first step is understanding which inspection path applies and how it relates to the project's TR1 responsibilities.
What Is a TR1 Public Assembly Emergency Lighting Inspection in NYC?
A TR1 public assembly emergency lighting inspection in NYC is a project-specific route. It applies when the approved filing, occupancy or use, and construction scope require documented review of emergency lighting as part of public assembly compliance. It is not a blanket requirement for every restaurant, event space, or commercial project. The applicable plans, permit information, code requirements, and project conditions determine which inspections and forms belong in the closeout package.
NYC Department of Buildings guidance states that construction associated with a Place of Assembly must comply with the Construction Codes. Zoning Resolution, Fire Code, and other applicable requirements, including required special and progress inspections. The City's PACO guidance also lists emergency lighting among the elements reviewed during a Place of Assembly final inspection. Alongside egress, approved-drawing conformance, seating, doors, exit signs, and travel paths. Review the current NYC DOB PACO requirements before deciding how your filing should be handled.
Takeaway: Emergency lighting may be part of a TR1 or related inspection path when the approved filing and applicable requirements call for it. Confirm the route from the permit, approved drawings, occupancy, and design team's inspection schedule rather than assuming every public-facing project needs the same TR1.
How the TR1 review differs from an Emergency Lighting Letter
An electrician's Emergency Lighting Letter and a TR1-related inspection document are not automatically interchangeable. An electrician may test or document the electrical installation and its operation. The TR1 process, when applicable to the filing, addresses the inspection responsibility and reporting path established for the construction project. The documents can support one another. The project team should confirm with the registered design professional whether the letter satisfies the filing requirements.
This distinction matters during closeout. A letter can describe testing performed by the electrical contractor. While the inspection record may need to connect the observed work to the approved drawings, project scope, and applicable DOB submission process. NYC DOB advises applicants and property owners to schedule and complete required inspections, and to confirm that completed construction matches approved drawings before scheduling a PACO inspection. DOB NOW: Inspections provides the City's online inspection scheduling and tracking system.
Who should coordinate the inspection?
The owner or applicant should lead scheduling, with the architect, engineer, general contractor, electrician, and inspection agency aligned before the site visit. The design team can confirm the intended inspection path and approved details. The contractor can make the installation accessible and provide test information. The inspection agency can review the applicable scope and report observations through the appropriate process. This coordination is especially useful on a small restaurant, retail, hospitality, or office fit-out, where one unresolved emergency-lighting issue can delay a broader occupancy or closeout milestone.
Does Every NYC Restaurant or Assembly Space Need This TR1?
No. A restaurant, hospitality venue, retail store, office, or tenant fit-out does not automatically require the same TR1 public assembly emergency lighting inspection in NYC. Applicability depends on the project's occupancy and use, the current Certificate of Occupancy, the filing and permit scope. The approved plans, the electrical work involved, and the inspection sequence established for the project.
For example, a small restaurant renovation may involve a change in use, new seating. Revised egress paths, electrical alterations, or work associated with a Place of Assembly Certificate of Operation (PACO). Those conditions can create inspection responsibilities that would not apply to a limited office repair or a retail alteration with a different approved scope. The project team should not rely on the business label alone. The approved filing and construction documents control the analysis.
NYC Department of Buildings guidance states that construction associated with a Place of Assembly must comply with the Construction Codes. Zoning Resolution, Fire Code, and other applicable requirements, including required special and progress inspections. The same guidance lists emergency lighting, egress, seating, door width and hardware, exit and capacity signs, and primary and secondary travel paths among PACO final-inspection elements. See the current DOB PACO project requirements and inspection guidance.
Electrical scope also matters. If the work includes electrical filing or alterations to emergency-lighting equipment, the responsible professionals should coordinate the applicable electrical inspection path with any TR1 or special-inspection requirements. DOB notes that associated construction, mechanical, plumbing, sprinkler, standpipe, and electrical filings may need to be complete and pass their required inspections before the PA final inspection. The exact combination depends on the filings and work performed.
Sequencing is important at closeout. DOB says associated construction-work inspections must be completed before a DOB PA final inspection for a PACO. Before scheduling, the applicant should confirm that the completed work matches the approved drawings. That the assembly space complies with applicable requirements, and that seating matches the submitted or approved seating plans. These checks help the inspector evaluate the finished project as filed, rather than an altered version that has not been documented.
Takeaway: The right question is not whether every NYC restaurant needs the same TR1. Confirm the occupancy, Certificate of Occupancy, filing, approved plans, electrical scope, and PACO sequence before deciding which inspection and documentation path applies.
What Does the Inspector Review?
The field review is practical: the inspector compares installed conditions with the approved project documents and the inspection scope that applies to the filing. For a public assembly project, NYC lists conformance to code and approved drawings, egress, emergency lighting. Exit and capacity signs, and primary and secondary travel paths among the elements considered during a Place of Assembly final inspection. The exact checklist depends on the occupancy, permit, approved plans, and systems included in the project.
Fixtures, illumination, and egress paths
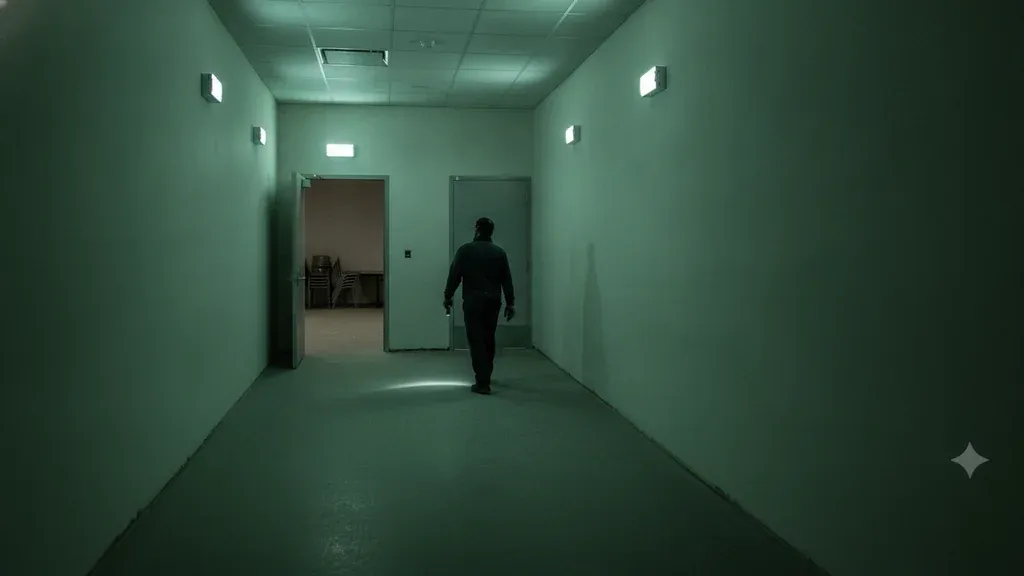
Expect attention to the emergency fixtures serving the route people would use to leave the space. The review may include fixture placement, the illumination of aisles and exit paths, and whether the installation aligns with the approved layout. Exit signs and related directional conditions may also be reviewed, particularly where they affect the primary or secondary travel path. These observations are connected, not isolated: a properly installed fixture does not solve an obstructed aisle or a changed layout that no longer matches the approved drawings.
Normal power, backup operation, and access
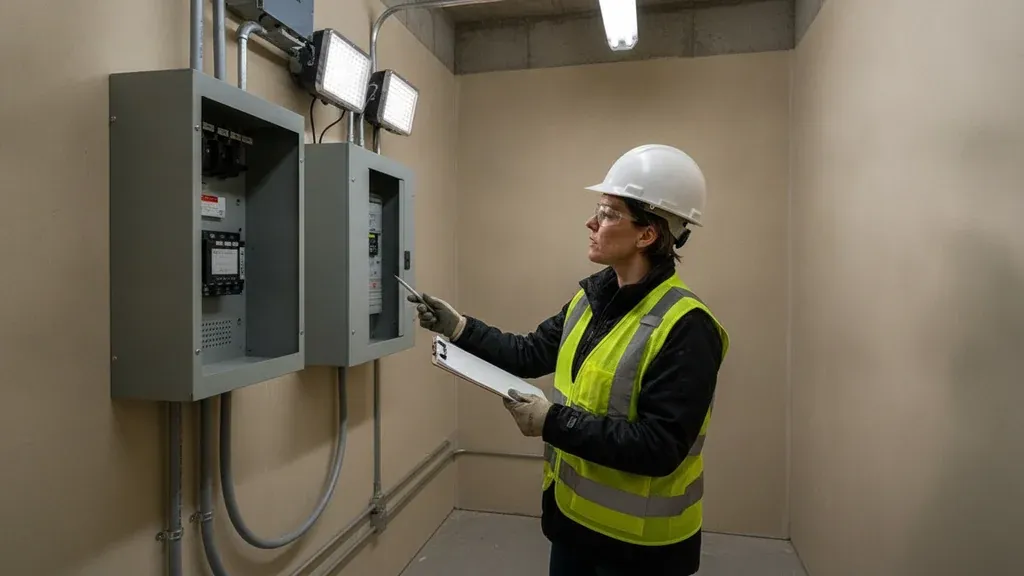
Where the approved scope calls for it, the inspector may review how the emergency-lighting system is connected to normal and emergency power. Including the operation of the backup source or related transfer arrangement. The goal is not to assume that every project uses the same equipment. It is to confirm the installation and available test conditions against the applicable code requirements, approved drawings, and project scope.
Access matters during the visit. Panels, disconnects, test switches, battery units, control equipment, and other test points should not be blocked by stored materials, finished millwork, tenant contents, or temporary construction barriers. The responsible project team should coordinate with the electrician or systems contractor so the inspector can safely reach the equipment and observe the required operation. If a point cannot be accessed or tested, the inspection may need additional coordination or documentation.
Approved drawings and the built condition
NYC advises applicants to confirm that completed construction matches the approved drawings and that the Place of Assembly space complies with applicable code and other requirements before scheduling. That comparison can reveal changes such as relocated fixtures, revised seating, altered partitions, or a shifted exit route. Resolve discrepancies with the registered design professional and filing team rather than treating the field inspection as a design approval.
Takeaway: A TR1 public assembly emergency lighting inspection NYC project may involve more than switching on a fixture. Prepare the space, power equipment, access points, egress routes, signs, and approved drawings for a scope-specific review supported by current NYC DOB Place of Assembly requirements.
Which Records Should the Project Team Prepare?
The exact record set depends on the approved plans, permit scope, occupancy or use, applicable code requirements, and the conditions at the project. For a small restaurant, retail fit-out, office alteration, or other NYC public-assembly project, the team should assemble a clean digital packet before requesting the inspection. NYC Department of Buildings guidance says applicants should confirm that completed work matches the approved drawings and that the place of assembly complies with code and other requirements before scheduling. See the current DOB PACO project requirements.
- Approved drawings:
Include the current approved architectural, electrical, life-safety, and lighting plans that show the public-assembly area, exits, emergency fixtures, travel paths, seating, and related work. If field conditions changed, identify the approved revision rather than sending an outdated plan set.
- Filing and job information:
Provide the job number, application or filing details, permit information, address, floor or area under review, and the names of the filing representative and design professionals. These details help connect the field review to the correct DOB record.
- Occupancy and PA references:
Gather the certificate of occupancy or other occupancy documentation, Place of Assembly Certificate of Operation information when applicable, submitted seating or capacity plans, and any related DOB correspondence. The PACO process includes review of egress, emergency lighting, seating, doors, exit and capacity signs, and primary and secondary travel paths.
- Equipment data:
List the emergency lighting fixtures, battery units, generators, transfer equipment, exit signs, and controls installed for the project. Manufacturer information, model numbers, installation details, and approved product documentation can help connect the installed equipment to the approved design.
- Electrician documentation:
Include electrical inspection information, installation records, wiring or circuit details, and the responsible electrician's contact information when those documents apply. DOB NOW: Inspections identifies electrical work as an inspection area and requires inspection requests to be submitted through the online system.
- Test results:
Add functional test records, emergency-power or battery test results, deficiency corrections, and related reports. Testing should reflect the approved plans and current code requirements, not a generic checklist copied from another project.
- Access and contacts:
Confirm who will unlock the space, provide access to electrical rooms and equipment, operate controls, and answer questions about changes in the field. Include current owner, manager, general contractor, electrician, architect, engineer, and filing representative contacts.
Takeaway: A complete records packet gives the inspector a reliable connection between the approved filing, installed emergency-lighting work, testing, and responsible project contacts. It supports the review, but it does not replace the project team's duty to confirm which inspections and documents apply.
How Does the Emergency Lighting Letter Differ From the TR1?
These documents can appear in the same closeout conversation, but they do not necessarily represent the same inspection path. The correct requirement depends on the approved drawings, permit scope, occupancy or use, and the inspection schedule for the project. The owner and design professional should confirm which document or inspection applies before work is scheduled.
NYC Department of Buildings guidance identifies emergency lighting as one element of a Place of Assembly final inspection. It also states that associated construction-work inspections must be completed before a DOB PA final inspection for issuance of a Place of Assembly Certificate of Operation (PACO). See the current NYC DOB PACO work and inspections guidance.
Item | What it generally addresses | Typical responsible party | Coordination question |
Emergency Lighting Letter | A letter or other documentation concerning an emergency-lighting condition, test, or installation. Its exact purpose depends on the filing and the professional who requests it. | Often the electrician, electrical professional, or another party identified by the approved documents. Confirm the required signer. | Does the permit or design team specifically call for a letter, and what testing or supporting records must accompany it? |
Emergency Lighting TR1 | A progress or special-inspection record connected to the applicable TR1 inspection scope. It is not automatically interchangeable with an electrician letter. | The designated special inspection agency or other qualified party identified by the filing and inspection requirements. | Is emergency lighting listed as a required TR1 inspection item for this approved scope, and who is designated to perform it? |
PA Final Inspection | A DOB Place of Assembly final inspection covering emergency lighting along with broader items such as egress, seating, doors, signs, and travel paths. | The applicant or property owner schedules required inspections, while the DOB inspection addresses the PACO final-inspection elements. | Are all associated construction inspections complete, and do the built conditions match the approved drawings and seating plans? |
Takeaway: An emergency-lighting letter, an emergency-lighting TR1 inspection, and a PA final inspection may support different parts of the same project. Have the owner, design professional, filing representative, electrician, and inspection agency align the document path before the PACO closeout sequence begins.
How Should a Small NYC Project Coordinate the Inspection?
A small restaurant, hospitality, retail, office, or tenant fit-out can avoid closeout confusion by assigning inspection responsibilities before the work is complete. The goal is not to treat every project as identical. Applicability depends on the approved plans, permit scope, occupancy or use, code requirements, and actual project conditions. For a public-assembly project, NYC identifies emergency lighting and egress among the final-inspection elements. The list also includes approved-drawing conformance, exit and capacity signs, doors, and travel paths. NYC DOB guidance should control the final determination.
- Confirm scope:
The owner, architect, filing representative, and general contractor should review the approved drawings, permit information, occupancy or use, and requested inspection type together. Identify whether emergency-lighting work is part of a broader TR1 progress-inspection sequence, a Place of Assembly closeout, or another inspection path. Keep the focus on the actual filing rather than assuming that a restaurant or fit-out automatically has the same requirements as another space.
- Assign responsibility:
Name one project contact to coordinate the owner, design team, contractor, electrician, and inspecting agency. The owner or manager should retain the project records, while the contractor and electrician should confirm that installed work matches the approved documents and is ready for testing. AKS Architectural and Engineering Services LLP is a Class 2 Special Inspection Agency focused on small and mid-size projects, typically including projects under 4,000 square feet. That positioning fits practical fit-out coordination, not major-building work.
Finish and test:
Do not schedule around unfinished ceilings, inaccessible fixtures, missing exit signs, or incomplete power connections. Confirm that emergency fixtures and exit-path illumination are installed as shown, that backup operation can be tested, and that access is available throughout the relevant path. Resolve field changes with the design team before inspection. A related
photoluminescent exit path marking
review may also be relevant when the approved scope includes that system.
- Assemble records:
Prepare approved plans, permit and application information, inspection schedules, equipment or installation records, test results, prior reports, and applicable TR forms. Keep revisions together so the inspector can distinguish approved work from field changes. These records support DOB review and project closeout; they do not replace required testing or guarantee approval.
Schedule deliberately:
Coordinate the inspection after the responsible parties confirm readiness, not merely when construction is nearly finished. NYC states that applicants and property owners must schedule and complete required inspections. And that construction-work inspections associated with a Place of Assembly must be completed before a DOB PA final inspection. Inspection requests are made through
, rather than by phone or through older request portals.
- Track closeout:
Record the inspection date, attendees, requested corrections, supporting documents, and final report or TR form status. The owner or manager should confirm that outstanding items are assigned and that the filing team knows what remains before the DOB final-inspection step. A simple shared checklist is often enough to prevent an electrician's test result, revised drawing, or inspection report from being lost between trades.
Takeaway: Small-project coordination works best when scope, responsibility, field readiness, records, scheduling, and closeout are treated as one connected process. That sequence helps a Class 2 agency, design team, contractor, and owner address the inspection that the approved filing actually requires.
What Can Cause a Failed or Delayed PA Inspection?
A PA inspection can be delayed even when the emergency fixtures appear to work. The final review considers the complete public assembly condition, not one isolated device. NYC Department of Buildings guidance says associated construction inspections must be completed before the DOB PA final inspection. The final inspection includes completed work, conformance with code and approved drawings, egress, emergency lighting, seating, doors, signs, and travel paths. See the current DOB PACO inspection requirements.
Takeaway: Treat the inspection as a coordinated closeout milestone. Confirm the documents, equipment, testing, access, and responsibility chain before requesting a TR1 public assembly emergency lighting inspection in NYC.
Common causes of delay
- Missing letter or TR1:
The project team may not have the required inspection letter, TR1 form, or other supporting record ready for the applicable filing and scope. A field visit cannot replace a document that another responsible party must prepare or submit.
- Mismatch with approved drawings:
Fixtures, exit signs, room layouts, seating, aisles, or travel paths may differ from the approved plans. DOB specifically instructs applicants to confirm that completed construction matches the approved drawings before scheduling.
- Failed function test:
Emergency lighting may not transfer properly when normal power fails, may have depleted batteries, or may not illuminate the intended path. Testing should be performed under the approved design and current code requirements, with results recorded.
- Blocked equipment or egress:
Stored materials, furniture, ceiling access issues, locked electrical rooms, or temporary construction can prevent the inspector from seeing fixtures, controls, panels, and travel paths.
- Incomplete associated work:
Construction, electrical, mechanical, plumbing, sprinkler, or standpipe work connected to the filing may still be open or awaiting a passed inspection. DOB lists completion and conformance as part of the PA final sequence.
- Unclear responsibility:
The owner, applicant, design professional, electrician, contractor, and inspection agency may each control different records or corrections. Without one coordinator, a failed test can sit unresolved while everyone assumes someone else owns the fix.
- Late coordination:
Requesting the inspection before the site is genuinely ready creates avoidable re-inspection risk. DOB NOW: Inspections is the required online channel for inspection requests, so teams should also allow time to assemble the filing information and schedule the appointment.
A practical pre-inspection meeting can resolve most of these issues. Compare the installed work with the approved plans, identify who will provide each letter or TR1, test emergency operation, clear access, and confirm that related inspections have passed. For a related life-safety item, review the schedule a fire alarm TR1 inspection guide, while keeping its fire-alarm scope distinct from emergency-lighting review.
Owners and applicants should use DOB NOW: Inspections for the applicable request. The system supports online scheduling and inspection tracking, but it does not correct incomplete work or conflicting records. Readiness remains the project team's responsibility.
Frequently Asked Questions
Does every NYC restaurant or public-assembly project need this inspection?
No. Applicability depends on the approved plans, permit scope, occupancy or use, applicable code requirements, and the project conditions. NYC identifies emergency lighting as an element of a Place of Assembly final inspection. But the project team should confirm the specific inspection path for the filing rather than assume every fit-out has identical requirements. NYC Department of Buildings guidance also explains that construction associated with a Place of Assembly must comply with applicable Construction Codes, the Zoning Resolution, Fire Code, and related requirements.
What should the inspector review in the space?
The review may include emergency fixtures, illumination along exit paths, backup-power operation, fixture placement, accessibility, and testing, subject to the current code and approved drawings. The broader Place of Assembly final inspection also addresses egress, exit and capacity signs, doors. And primary and secondary travel paths, so the emergency-lighting review should be coordinated with the overall life-safety closeout.
Which records should a small project team prepare?
Keep the approved drawings, permit and application information, inspection schedule, equipment or installation records, test results, prior reports, and applicable TR forms together. These records help the owner, contractor, design team, and inspector compare installed conditions with the approved scope and support DOB review. They are supporting documentation, not a guarantee of approval.
When should the inspection be coordinated with the DOB process?
Coordinate it before the project reaches its Place of Assembly closeout stage. NYC states that associated construction-work inspections must be completed before a DOB PA final inspection for a PACO. Inspection requests are submitted through DOB NOW: Inspections, and applicants or property owners are responsible for scheduling and completing required inspections. Confirm that construction matches the approved drawings before requesting the inspection.
Get started with the right NYC inspection service
For a smaller restaurant, hospitality, retail, office, or fit-out project, the next step is to match the approved scope and occupancy with the appropriate inspection path. Review the available options, confirm what your filing requires, and select the service that fits your project. Review the EZTR1 inspection catalog and select the appropriate NYC TR1 or public-assembly inspection service online.


Comments